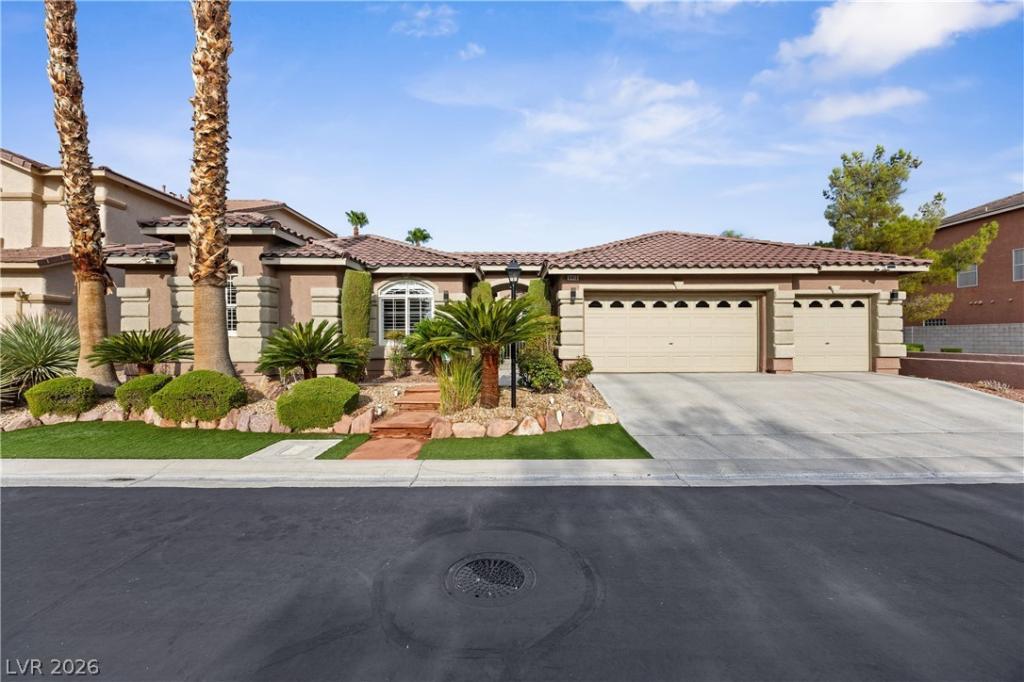


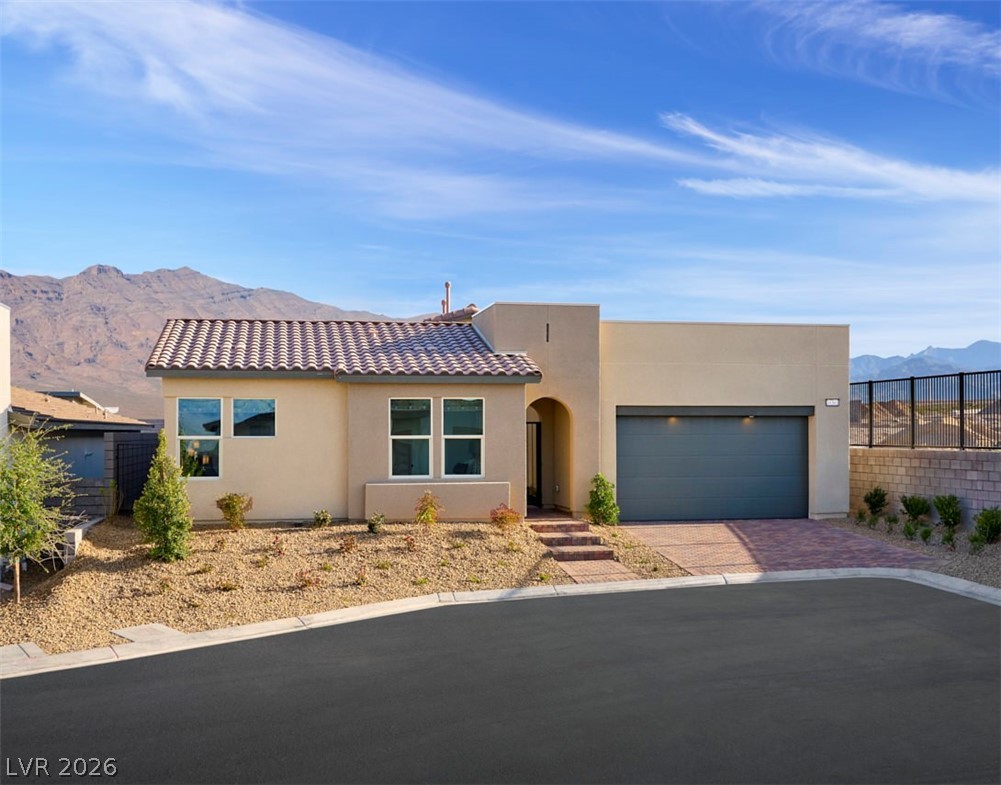
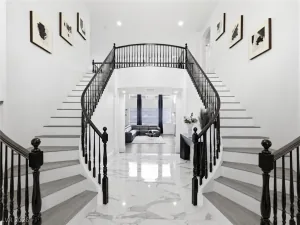
Experіеnce refіnеd sіnglе‐story living in this bеautіfully reimagined 3,741 sq. ft. residence, extensively upgraded beyond its original builder finishes. Designed for both elegant entertaining and comfortable everyday living, the home features 4 bedrooms, 3 baths, a private office/den, formal living and dining rooms, and an expansive family room with fireplace. At the heart of the home is a sophisticated chef-inspired kitchen showcasing quartz countertops, designer backsplash, premium Dacor cooking appliances, built-in KitchenAid refrigerator, generous cabinetry and an oversized island. The spacious primary suite creates a private retreat with a beautifully remodeled, spa-inspired bath and walk-in closet. Generously sized secondary bedrooms and thoughtfully updated baths complement the flexible floorplan. A 3-car garage and inviting outdoor living areas complete this exceptional Iron Mountain Estates residence—a distinctive opportunity for the buyer seeking space, quality and elevated finishes in a beautifully established Las Vegas community.
Property Details
Price:
$1,100,000
MLS #:
2809243
Status:
Active
Beds:
4
Baths:
3
Type:
Single Family
Subtype:
SingleFamilyResidence
Subdivision:
Iron Mountain Estate
Listed Date:
Aug 14, 2026
Finished Sq Ft:
3,741
Total Sq Ft:
3,741
Lot Size:
9,148 sqft / 0.21 acres (approx)
Year Built:
2001
Schools
Elementary School:
Bilbray, James H.,Bilbray, James H.
Middle School:
Cadwallader Ralph
High School:
Arbor View
Interior
Appliances
Built In Electric Oven, Dryer, Dishwasher, Disposal, Gas Range, Gas Water Heater, Microwave, Refrigerator, Water Softener Owned, Water Heater, Washer
Bathrooms
1 Full Bathroom, 2 Three Quarter Bathrooms
Cooling
Central Air, Electric, Two Units
Fireplaces Total
2
Flooring
Hardwood, Porcelain Tile, Tile
Heating
Central, Gas, Multiple Heating Units
Interior Features
Bathroomon Main Level, Bedroom On Main Level, Ceiling Fans, Primary Downstairs, Window Treatments
Laundry Features
Cabinets, Gas Dryer Hookup, Main Level, Laundry Room, Sink
Exterior
Accessibility Features
Accessible Kitchen Appliances, Accessible Full Bath, Grab Bars, Low Threshold Shower, Accessible Doors
Architectural Style
One Story
Association Amenities
Gated, Park
Attached Garage YN
1
Construction Materials
Frame, Stucco
Direction Faces
East
Exterior Features
Barbecue, Patio, Private Yard
Fencing
Block, Back Yard
Garage Spaces
3
Green Energy Efficient
Windows
Lot Features
Landscaped, Rocks, Synthetic Grass, Less Than Quarter Acre
Open Parking YN
1
Parking Features
Attached, Finished Garage, Garage, Inside Entrance, Open
Patio And Porch Features
Covered, Patio
Roof
Tile
Security Features
Gated Community
Stories
1
Window Features
Blinds, Double Pane Windows
Financial
HOA Fee
$150
HOA Fee Frequency
Monthly
HOA Name
Astoria at Iron Moun
HOA Phone
702-736-9450
Taxes
$3,978
Directions
From Grand Teton and El Capitan, North to Iron Mountain Road, West to Cumbria Iron (gate), North to Barium Rock, East to Empire Rock.
Map
Contact Us
Mortgage Calculator
Similar Listings Nearby


9413 Empire Rock Street
Las Vegas, NV