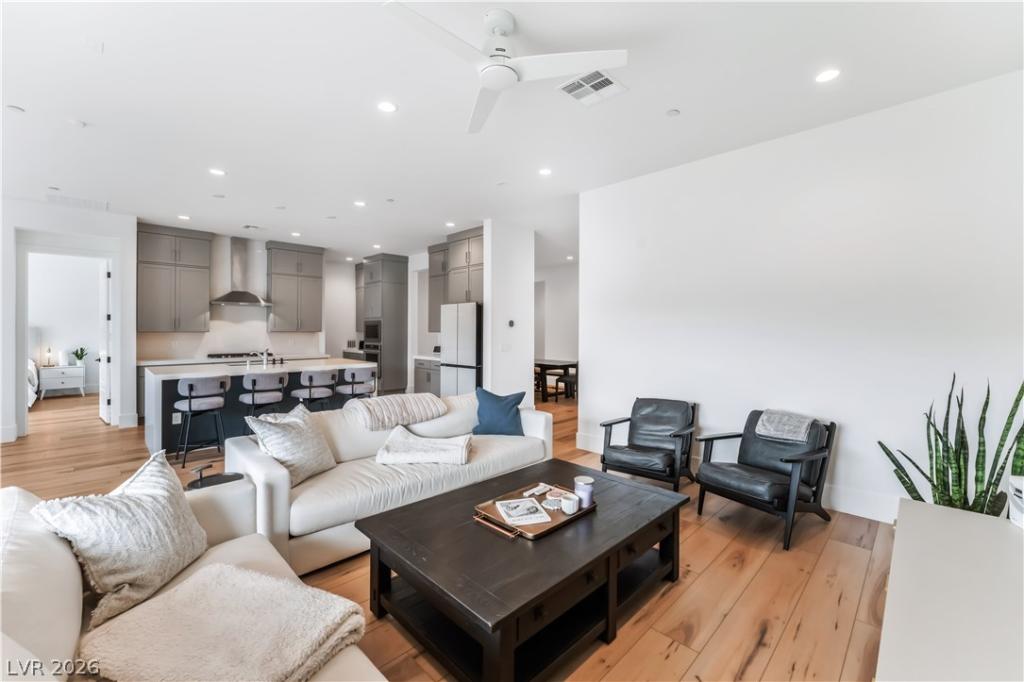


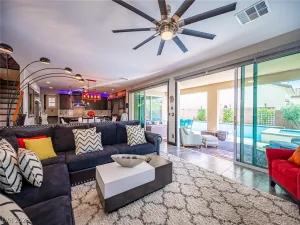
One-story Toll Brothers home where contemporary elegance merges with functionality, creating an ambiance of luxury and refined living. Enter into this beautiful home highlighting the luxury vinyl plank flooring as you pass the adaptable den ideal as an office or 4th bedroom. Open-concept great room transitions seamlessly to the expansive glass doors to the covered patio. Situated on one of the largest lots in the community with no rear neighbors, this backyard is ready for entertaining. Gourmet kitchen enhanced by KitchenAid stainless steel appliances, 36″ cooktop, oversized island, quartz countertops, full overlay cabinetry and walk-in pantry. Tranquil primary suite features sliding glass doors for entry to backyard, bathroom with separate shower, free standing tub and walk-in closet organizer. 4 Samsung Frame TVs included and all bathrooms feature LED vanity mirrors. Gated Community with Center, pool, dog park, fitness center and much more. This home has over $150K in upgrades. Open House Saturday, August 29th from 11 a.m. – 3 p.m.
Property Details
Price:
$755,000
MLS #:
2788275
Status:
Active
Beds:
3
Baths:
3
Type:
Single Family
Subtype:
SingleFamilyResidence
Subdivision:
Skye Canyon 207 & 232 – Phase 2
Listed Date:
Jun 3, 2026
Finished Sq Ft:
2,363
Total Sq Ft:
2,363
Lot Size:
7,841 sqft / 0.18 acres (approx)
Year Built:
2023
Schools
Elementary School:
Divich, Kenneth,Divich, Kenneth
Middle School:
Escobedo Edmundo
High School:
Arbor View
Interior
Appliances
Built In Electric Oven, Dryer, Dishwasher, Gas Cooktop, Disposal, Microwave, Refrigerator, Water Softener Owned, Washer
Bathrooms
2 Full Bathrooms, 1 Half Bathroom
Cooling
Central Air, Electric
Flooring
Luxury Vinyl Plank, Tile
Heating
Central, Gas
Interior Features
Bathroomon Main Level, Ceiling Fans, Full Bath On Main Level, Primary Downstairs, Window Treatments
Laundry Features
Gas Dryer Hookup, Main Level, Laundry Room
Exterior
Architectural Style
One Story
Association Amenities
Basketball Court, Pool
Attached Garage YN
1
Community Features
Pool
Construction Materials
Frame, Stucco, Drywall
Direction Faces
East
Exterior Features
Barbecue, Porch, Patio, Private Yard, Irrigation Sprinklers
Fencing
Brick, Back Yard
Garage Spaces
3
Green Energy Efficient
Windows
Lot Features
Drip Irrigation Bubblers, Desert Landscaping, Landscaped, Synthetic Grass, Less Than Quarter Acre
Parking Features
Attached, Garage, Private, Tandem
Patio And Porch Features
Covered, Patio, Porch
Roof
Tile
Security Features
Security System Owned, Fire Sprinkler System
Stories
1
Window Features
Blinds, Double Pane Windows, Low Emissivity Windows, Window Treatments
Financial
HOA Fee
$55
HOA Fee 2 Frequency
Monthly
HOA Fee Frequency
Monthly
HOA Includes
AssociationManagement
HOA Name
Montrose
HOA Phone
702-222-2391
Taxes
$8,107
Directions
95 N to W Skye Canyon Park Drive, Head West on Skye Canyon Park to Skye Village Road and turn Right on Skye village Road, Left on Aspen Hills Ave, Left on Indigo Roast Street, right on Meandering Dell Ave and the home is located on the left side of the street.
Map
Contact Us
Mortgage Calculator
Similar Listings Nearby



10239 Meandering Dell Avenue
Las Vegas, NV