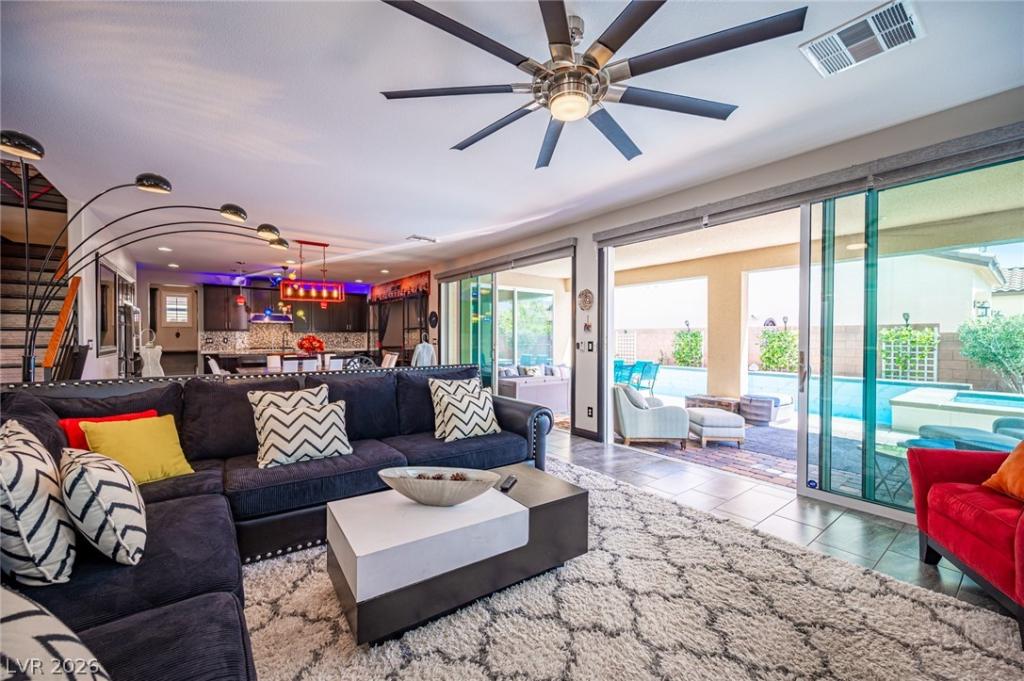


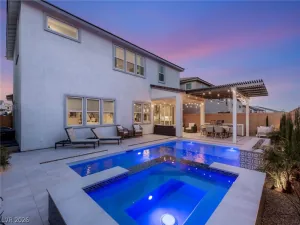
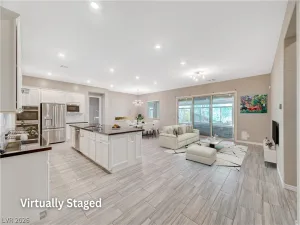
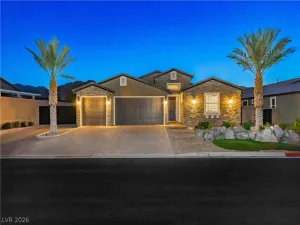
Experience refined modern luxury in this one-of-a-kind home, thoughtfully curated with elevated designer finishes throughout. A rare Next Gen suite features its own private entrance, kitchenette, en suite and sliding glass door—ideal for guests or multi-gen living. The great room impresses with dual 12’ sliders opening to a covered side courtyard and seamless indoor-outdoor flow to a resort-style backyard featuring pool, spa with waterfall and smart lighting . The chef-inspired kitchen showcases granite countertops, stainless steel appliances and a huge walk-in pantry. Enjoy a private theater with a 135” 8K screen, plus additional systems in the loft and primary suite. The primary retreat offers a spa-like feel with a private sauna and a large walk-in closet with custom built-in drawers and shelving. All bedrooms feature attached bathrooms. Energy-efficient upgrades include fully paid solar, Tesla battery and tankless water heater. Finished garage with overhead shelving.
Property Details
Price:
$930,000
MLS #:
2777404
Status:
Active
Beds:
4
Baths:
5
Type:
Single Family
Subtype:
SingleFamilyResidence
Subdivision:
Franklin Park At Providence Ii-Phase 2A
Listed Date:
Apr 30, 2026
Finished Sq Ft:
3,545
Total Sq Ft:
3,545
Lot Size:
6,534 sqft / 0.15 acres (approx)
Year Built:
2017
Schools
Elementary School:
Bozarth, Henry & Evelyn,Bozarth, Henry & Evelyn
Middle School:
Escobedo Edmundo
High School:
Centennial
Interior
Appliances
Built In Gas Oven, Double Oven, Dryer, Gas Cooktop, Disposal, Microwave, Refrigerator, Tankless Water Heater, Washer
Bathrooms
3 Full Bathrooms, 1 Three Quarter Bathroom, 1 Half Bathroom
Cooling
Central Air, Electric, Two Units
Fireplaces Total
2
Flooring
Carpet, Laminate, Tile
Heating
Central, Gas, Multiple Heating Units
Interior Features
Bedroom On Main Level, Ceiling Fans, Window Treatments, Additional Living Quarters
Laundry Features
Cabinets, Gas Dryer Hookup, Laundry Room, Sink, Upper Level
Exterior
Architectural Style
Two Story
Association Amenities
Gated
Attached Garage YN
1
Direction Faces
North
Exterior Features
Patio
Fencing
Block, Back Yard
Garage Spaces
3
Green Energy Efficient
Windows, Solar Panels
Lot Features
Desert Landscaping, Landscaped, Synthetic Grass, Less Than Quarter Acre
Other Structures
Guest House
Parking Features
Attached, Epoxy Flooring, Garage, Garage Door Opener, Inside Entrance, Private, Storage
Patio And Porch Features
Covered, Patio
Roof
Tile
Security Features
Gated Community
Spa Features
In Ground, Outdoor Hot Tub
Stories
2
Window Features
Double Pane Windows, Low Emissivity Windows, Plantation Shutters
Financial
HOA Fee
$65
HOA Fee 2
$150
HOA Fee 2 Frequency
Quarterly
HOA Fee Frequency
Monthly
HOA Includes
AssociationManagement
HOA Name
Monarch
HOA Phone
702-412-7189
Taxes
$7,237
Directions
From NW 215 exit North on Hualapia, Left on Dornell, Right on Shaumber, Left on Franklin Park, Left of Ellison,
Right on Beecher Park
Map
Contact Us
Mortgage Calculator
Similar Listings Nearby




10729 Beecher Park Avenue
Las Vegas, NV