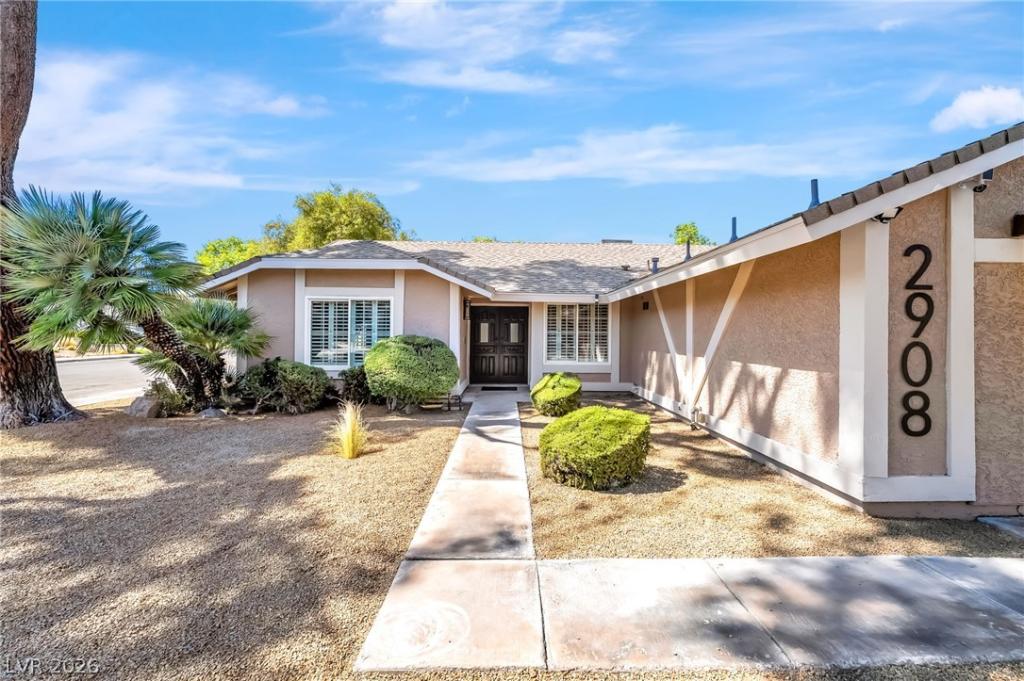


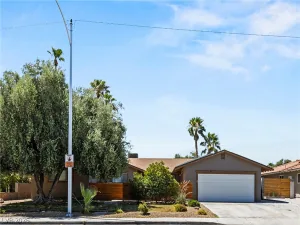
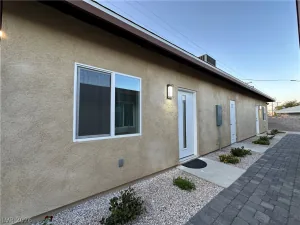
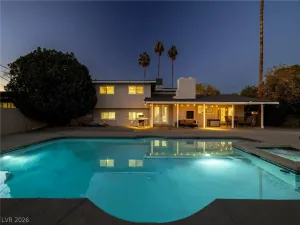
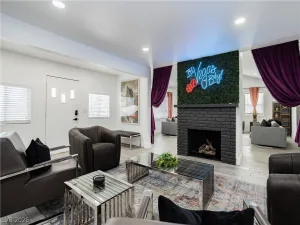
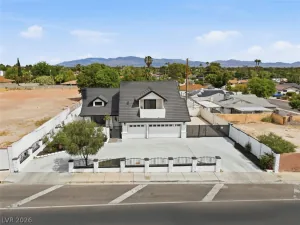
Discover this one-of-a-kind, completely renovated modern ranch nestled in one of Las Vegas’s most iconic vintage pockets, ideally situated between the prestigious Scotch 80s and McNeil Estates and just minutes from the Las Vegas Strip. A standout feature of this home is the fully permitted addition, creating a private next-generation suite complete with its own entrance, kitchenette with microwave and refrigerator, and a beautifully appointed bathroom. This flexible space is ideal for multigenerational living, guests, a home office, or potential income-producing opportunities, including short-term rental possibilities subject to local licensing, regulations, and buyer’s independent verification. This stunning single-story home offers over 2,000 square feet of beautifully reimagined living space featuring 4 bedrooms and 3 bathrooms, thoughtfully designed with modern charm and timeless character.Step inside to soaring vaulted ceilings, warm earthy tones, a charming wood-burning fireplace, custom shutters throughout and highly upgraded finishes. The gorgeous kitchen showcases modern two-tone cabinetry, brand-new appliances, and a rare pass-through window with an outdoor counter, creating the perfect setup for seamless indoor-outdoor entertaining.Situated on a spacious corner lot shaded by mature trees, the backyard offers incredible potential and versatility, including two large storage buildings and home also has covered parking. Blending modern upgrades, classic ranch architecture, and an unbeatable central location, this rare gem offers a unique opportunity to own a beautifully renovated home in one of Las Vegas’s most beloved and nostalgic vintage neighborhoods.
Property Details
Price:
$670,000
MLS #:
2790920
Status:
Active
Beds:
4
Baths:
3
Type:
Single Family
Subtype:
SingleFamilyResidence
Subdivision:
Sierra De Oro
Listed Date:
Jun 17, 2026
Finished Sq Ft:
2,096
Total Sq Ft:
2,096
Lot Size:
8,712 sqft / 0.20 acres (approx)
Year Built:
1979
Schools
Elementary School:
Wasden, Howard,Wasden, Howard
Middle School:
Hyde Park
High School:
Clark Ed. W.
Interior
Appliances
Dishwasher, Energy Star Qualified Appliances, Electric Range, Disposal, Microwave, Refrigerator
Bathrooms
3 Full Bathrooms
Cooling
Central Air, Electric
Fireplaces Total
1
Flooring
Luxury Vinyl Plank
Heating
Central, Gas
Interior Features
Ceiling Fans, Primary Downstairs, Additional Living Quarters
Laundry Features
Cabinets, Electric Dryer Hookup, Main Level, Laundry Room, Sink
Exterior
Architectural Style
One Story
Association Amenities
None
Direction Faces
South
Exterior Features
Patio, Private Yard, Sprinkler Irrigation
Fencing
Block, Back Yard
Green Energy Efficient
Windows
Lot Features
Drip Irrigation Bubblers, Desert Landscaping, Fruit Trees, Landscaped, Sprinklers Timer, Less Than Quarter Acre
Open Parking YN
1
Parking Features
Attached Carport, Open
Patio And Porch Features
Covered, Patio
Roof
Composition, Shingle
Stories
1
Window Features
Double Pane Windows, Low Emissivity Windows
Financial
Taxes
$1,971
Directions
From Valley View and Oakey head East on Oakey to Bernardo Lane make a right on Bernardo and property is on the left.
Map
Contact Us
Mortgage Calculator
Similar Listings Nearby



2908 Bernardo Lane
Las Vegas, NV