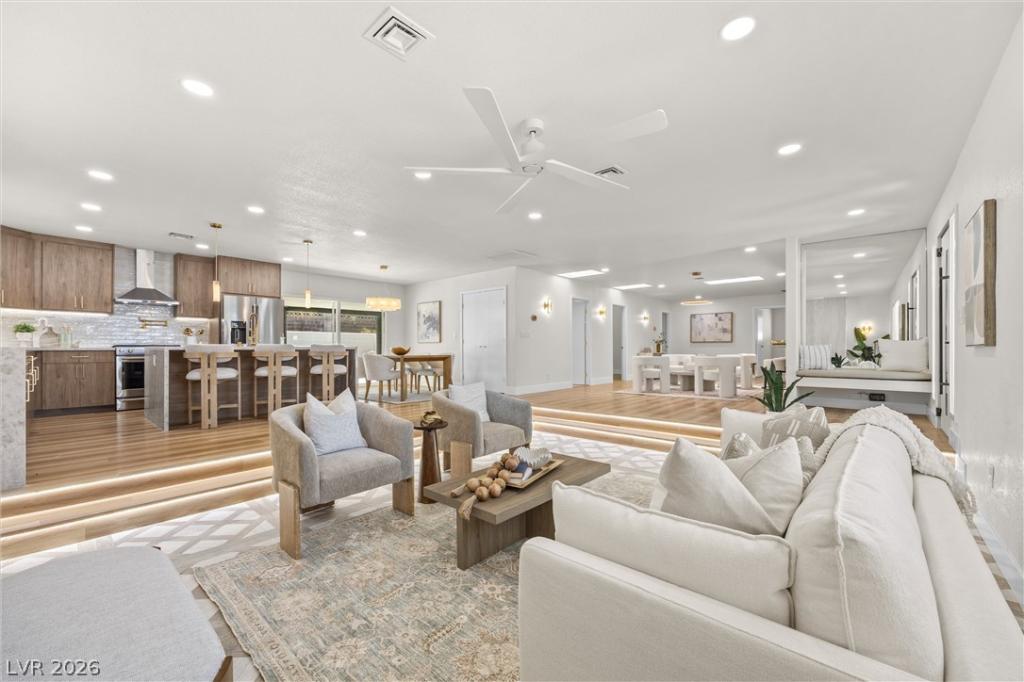


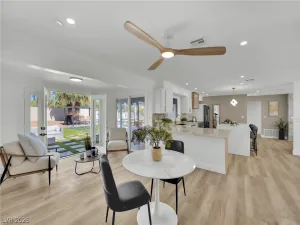
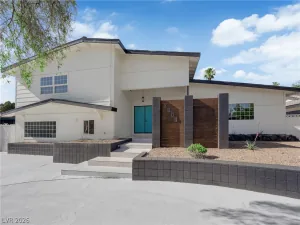
Contemporary modern design and elegant styling define this sophisticated single-story stucco residence. A dramatic floor-to-ceiling fluted tile fireplace wall anchors the open concept main living space, complemented by a refined sunken living room wrapped in LED-lit steps. The interior is curated with drywall construction, hardwood, tile, and laminate flooring, alongside blinds and central air conditioning.
The remodeled kitchen showcases honey-wood slab cabinetry, brass-gold fixtures, light quartz waterfall countertops, and a waterfall island with deep cabinet storage. This culinary space features a walk-in pantry, wet bar, integrated built-in features, and high-performance appliances, including an Energy Star microwave and a wine refrigerator.
The private quarters consist of four bedrooms and four bathrooms, highlighting a secondary primary suite that opens directly to the backyard. Ceiling fans are seamlessly integrated within the bedrooms and primary living spaces for continuous comfort.
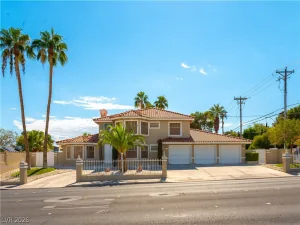
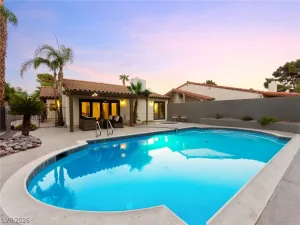
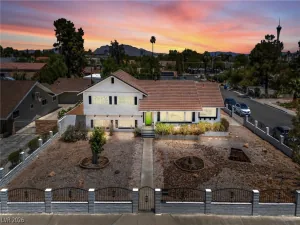
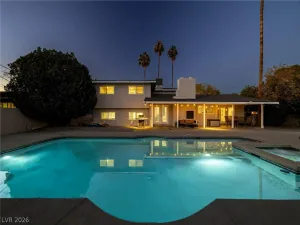
The rear grounds offer a secure, fenced backyard with convenient back yard access, concrete flooring, a covered patio, a shed, and an outbuilding. A pristine inground pool serves as the centerpiece of the outdoor area, accompanied by a detached, climate-controlled space complete with a three-quarter bath. The front facade is completed by a concrete driveway providing spacious, off-street parking.
The remodeled kitchen showcases honey-wood slab cabinetry, brass-gold fixtures, light quartz waterfall countertops, and a waterfall island with deep cabinet storage. This culinary space features a walk-in pantry, wet bar, integrated built-in features, and high-performance appliances, including an Energy Star microwave and a wine refrigerator.
The private quarters consist of four bedrooms and four bathrooms, highlighting a secondary primary suite that opens directly to the backyard. Ceiling fans are seamlessly integrated within the bedrooms and primary living spaces for continuous comfort.
The rear grounds offer a secure, fenced backyard with convenient back yard access, concrete flooring, a covered patio, a shed, and an outbuilding. A pristine inground pool serves as the centerpiece of the outdoor area, accompanied by a detached, climate-controlled space complete with a three-quarter bath. The front facade is completed by a concrete driveway providing spacious, off-street parking.
Property Details
Price:
$824,000
MLS #:
2822432
Status:
Active
Beds:
4
Baths:
4
Type:
Single Family
Subtype:
SingleFamilyResidence
Subdivision:
McNeill Estates
Listed Date:
Sep 28, 2026
Finished Sq Ft:
2,538
Total Sq Ft:
2,538
Lot Size:
9,583 sqft / 0.22 acres (approx)
Year Built:
1962
Schools
Elementary School:
Wasden, Howard,Wasden, Howard
Middle School:
Hyde Park
High School:
Clark Ed. W.
Interior
Appliances
Built In Gas Oven, Dryer, Dishwasher, Energy Star Qualified Appliances, Disposal, Gas Range, Microwave, Refrigerator, Wine Refrigerator, Washer
Bathrooms
1 Full Bathroom, 3 Three Quarter Bathrooms
Cooling
Central Air, Electric, High Efficiency, Two Units
Fireplaces Total
3
Flooring
Luxury Vinyl Plank
Heating
Gas, High Efficiency
Interior Features
Bathroomon Main Level, Bedroom On Main Level, Primary Downstairs, Window Treatments
Laundry Features
Electric Dryer Hookup, Main Level
Exterior
Architectural Style
One Story
Association Amenities
None
Construction Materials
Drywall
Direction Faces
East
Exterior Features
Out Buildings, Patio, Private Yard, Shed
Fencing
Brick, Back Yard
Green Energy Efficient
Doors, Windows, Hvac
Lot Features
Desert Landscaping, Landscaped, Synthetic Grass, Less Than Quarter Acre
Open Parking YN
1
Other Structures
Outbuilding, Sheds
Parking Features
Garage, Open, Private, Rv Access Parking, Rv Paved
Patio And Porch Features
Covered, Patio
Roof
Composition, Shingle
Stories
1
Window Features
Blinds, Double Pane Windows, Insulated Windows
Financial
Taxes
$1,489
Directions
From W Charleston Blvd (between Rancho Dr and Decatur Blvd), turn south onto Campbell Dr. Home is a short distance down on the right.
Map
Contact Us
Mortgage Calculator
Similar Listings Nearby


1242 Campbell Drive
Las Vegas, NV