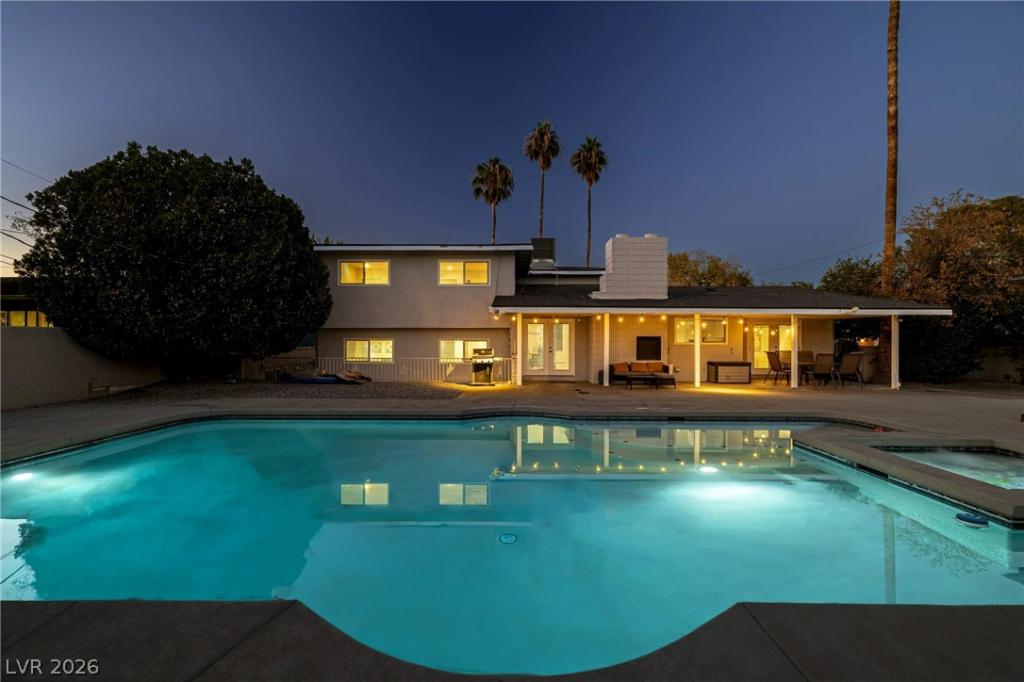


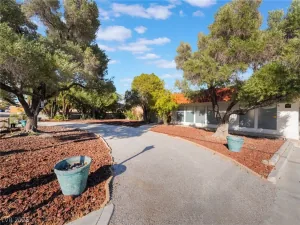
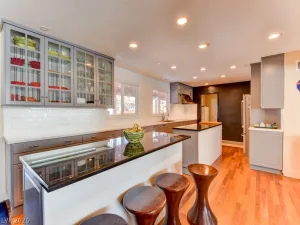
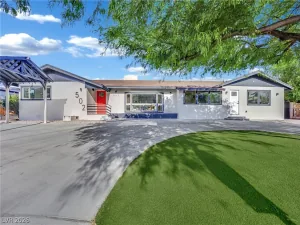
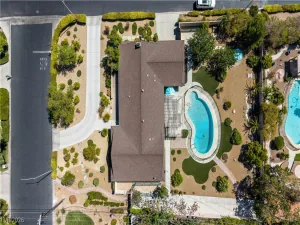
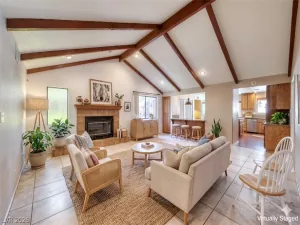
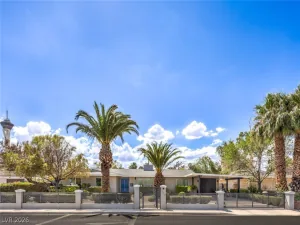
Spacious 4 bed, 4 bath home in historic McNeil Estates, set on an 11,000 sq ft corner lot with over 3,500 sq ft of living space. This home features potential for multigenerational living with a separate bedroom, additional family room, and full bathroom and laundry area on the bottom floor! Fully renovated with a great layout for both everyday living and entertaining. Gated circular driveway with wrought iron fencing adds privacy and curb appeal. Backyard features a remodeled pool and spa that stands out. Kitchen offers stone countertops, tile backsplash, stainless steel appliances, and a large island with cooktop. Located in the heart of Las Vegas just minutes from the Strip, Fremont, the Convention Center, Allegiant Stadium, and the airport. Classic Vegas neighborhood with a modern feel. Mecahanical upgrades in the last 3 years include: One new HVAC unit on roof, and a brand new roof. Pool heaters run on propane. Rest of property is all electric.
Property Details
Price:
$850,000
MLS #:
2804734
Status:
Active
Beds:
4
Baths:
4
Type:
Single Family
Subtype:
SingleFamilyResidence
Subdivision:
Mason Manor
Listed Date:
Jul 30, 2026
Finished Sq Ft:
3,535
Total Sq Ft:
3,535
Lot Size:
10,890 sqft / 0.25 acres (approx)
Year Built:
1964
Schools
Elementary School:
Wasden, Howard,Wasden, Howard
Middle School:
Hyde Park
High School:
Clark Ed. W.
Interior
Appliances
Built In Electric Oven, Dryer, Electric Cooktop, Disposal, Microwave, Refrigerator, Washer
Bathrooms
2 Full Bathrooms, 1 Three Quarter Bathroom, 1 Half Bathroom
Cooling
Central Air, Electric, Two Units
Fireplaces Total
1
Flooring
Carpet, Luxury Vinyl Plank, Tile
Heating
Central, Electric, Multiple Heating Units
Interior Features
Bedroom On Main Level, Ceiling Fans, Window Treatments
Laundry Features
Electric Dryer Hookup, Main Level, Upper Level
Levels
Multi Split
Exterior
Architectural Style
Two Story, Tri Level
Association Amenities
None
Construction Materials
Drywall
Direction Faces
North
Exterior Features
Circular Driveway, Dog Run, Patio, Private Yard, Sprinkler Irrigation
Fencing
Block, Full, Wrought Iron
Green Energy Efficient
Windows
Lot Features
Quarter To One Acre, Drip Irrigation Bubblers, Desert Landscaping, Sprinklers In Rear, Landscaped
Open Parking YN
1
Parking Features
Open, Tandem
Patio And Porch Features
Covered, Patio
Roof
Tile
Stories
2
Window Features
Blinds, Double Pane Windows, Window Treatments
Financial
Taxes
$5,628
Directions
From Charleston and Rancho, WEST on Charleston, SOUTH/LEFT on Cahlan, the house sits on the
Southwest corner of Cahlan Mason Ave.
Map
Contact Us
Mortgage Calculator
Similar Listings Nearby


2801 Mason Avenue
Las Vegas, NV