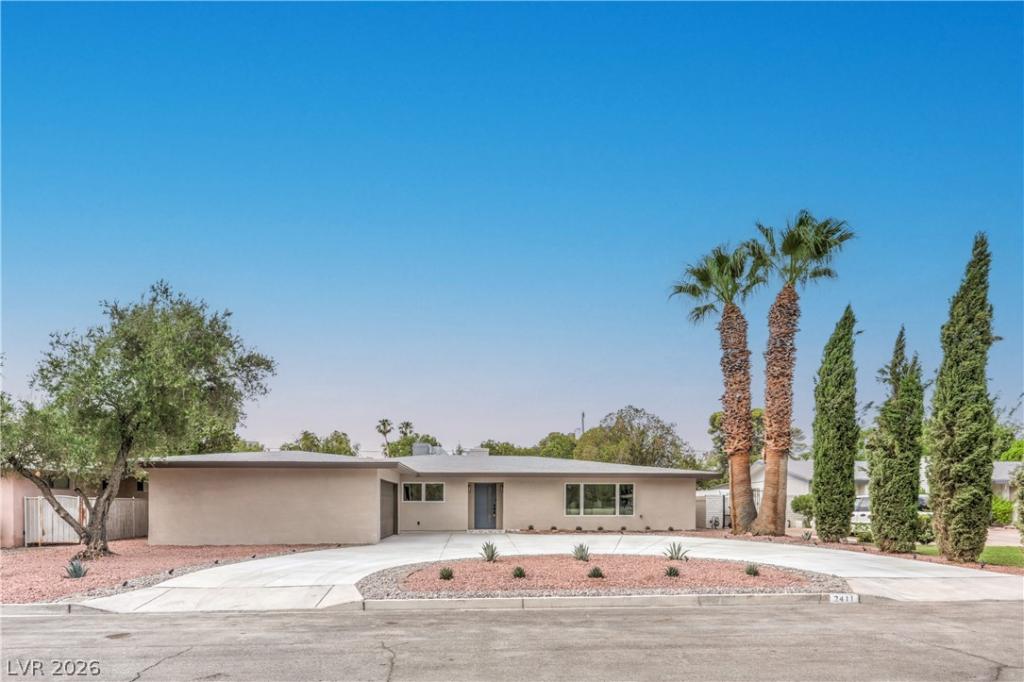


Welcome to this beautifully remodeled single-story home featuring a fully detached casita with a kitchenette & separate bedroom area, offering the perfect space for guests, multigenerational living, a private office, or rental potential. This energy-efficient home also features owned solar panels, upgraded dual-pane energy-efficient windows, a circular driveway, a spacious backyard with a covered patio, an in-ground pool, and a large lot. Conveniently located with quick access to I-15 and just minutes from the world-class dining, entertainment, and nightlife of both the Las Vegas Strip and Downtown Las Vegas. Inside, you’ll be welcomed by an abundance of natural light, a stunning floor-to-ceiling tiled fireplace, modern light fixtures, ceiling fans, painted accent walls, plush carpeting, and laminate wood flooring throughout. The beautifully updated kitchen features recessed lighting, a modern tiled backsplash, shaker cabinetry with silver hardware, floating shelves, stainless steel appliances, and a breakfast bar with seating. The spa-inspired bathroom has been thoughtfully remodeled with custom tiled showers and flooring, built-in niches, rainfall shower heads, new vanities with framed mirrors, and designer light fixtures. This move-in ready home combines stylish upgrades, energy-efficient features, and flexible living space in a prime central Las Vegas location.
Property Details
Price:
$819,999
MLS #:
2801079
Status:
Active
Beds:
4
Baths:
3
Type:
Single Family
Subtype:
SingleFamilyResidence
Subdivision:
McNeil Park
Listed Date:
Jul 17, 2026
Finished Sq Ft:
2,460
Total Sq Ft:
1,960
Lot Size:
13,068 sqft / 0.30 acres (approx)
Year Built:
1963
Schools
Elementary School:
Wasden, Howard,Wasden, Howard
Middle School:
Hyde Park
High School:
Clark Ed. W.
Interior
Appliances
Dishwasher, Electric Cooktop, Disposal
Bathrooms
3 Full Bathrooms
Cooling
Central Air, Electric
Fireplaces Total
1
Flooring
Carpet, Laminate, Linoleum, Tile, Vinyl
Heating
Central, None
Interior Features
Bedroom On Main Level, Ceiling Fans, Primary Downstairs
Laundry Features
Electric Dryer Hookup, Main Level
Exterior
Architectural Style
One Story
Association Amenities
None
Attached Garage YN
1
Direction Faces
North
Exterior Features
Patio, Private Yard
Fencing
Block, Back Yard
Garage Spaces
2
Green Energy Efficient
Windows
Lot Features
Quarter To One Acre, Landscaped, Rocks
Other Structures
Guest House
Parking Features
Attached, Garage, Private, Rv Access Parking, Rv Paved
Patio And Porch Features
Covered, Patio
Roof
Composition, Shingle
Stories
1
Window Features
Double Pane Windows
Financial
Taxes
$1,395
Directions
From I15 & W Sahara Ave, west on W Sahara Ave, right on Rancho Dr, left on Laurie Dr, house is on the left.
Map
Contact Us
Mortgage Calculator
Similar Listings Nearby




2411 Laurie Drive
Las Vegas, NV