


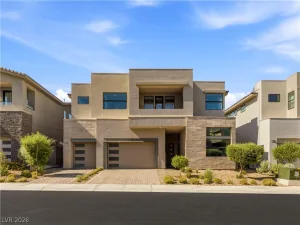
positіοned to cарture раnοramic views of the Ꮮaѕ Vegas Strip and lush fairways. Spanning 3,208 sq ft, the home is facing east—filling the space with natural light. The home welcomes you with a modern-style frontyard designed for curb appeal and easy maintenance. The backyard opens directly to the golf course, offering breathtaking unobstructed views of the fairways and Las Vegas Strip. An artificial glass golf way adds a unique feature for golf lovers. Recently remodeled, the home boasts fresh interior paint and luxury vinyl flooring throughout. An elevated sunroom can be used as a den, or additional sitting area. Primary suite provides a retreat, featuring a spacious primary bathroom and large wardrobes. 2 additional bedrooms share a Jack-and-Jill bathroom with enlarged walk-in showers. A dedicated back-office area at the end of the hallway adds flexibility for work or hobbies.
Property Details
Price:
$1,748,000
MLS #:
2807573
Status:
Active
Beds:
3
Baths:
3
Type:
Single Family
Subtype:
SingleFamilyResidence
Subdivision:
Sun Colony At Summerlin
Listed Date:
Aug 9, 2026
Finished Sq Ft:
3,208
Total Sq Ft:
3,208
Lot Size:
8,712 sqft / 0.20 acres (approx)
Year Built:
2002
Schools
Elementary School:
Goolsby, Judy & John,Goolsby, Judy & John
Middle School:
Fertitta Frank & Victoria
High School:
Durango
Interior
Appliances
Built In Gas Oven, Dryer, Gas Cooktop, Disposal, Microwave, Refrigerator, Washer
Bathrooms
1 Full Bathroom, 1 Three Quarter Bathroom, 1 Half Bathroom
Cooling
Central Air, Electric
Fireplaces Total
1
Flooring
Carpet, Ceramic Tile
Heating
Central, None
Interior Features
Bedroom On Main Level, Primary Downstairs
Laundry Features
Electric Dryer Hookup, Gas Dryer Hookup, Main Level
Exterior
Architectural Style
One Story
Association Amenities
Clubhouse, Fitness Center, Golf Course, Gated, Indoor Pool, Pool, Guard, Spa Hot Tub, Tennis Courts
Attached Garage YN
1
Community
55+
Community Features
Pool
Direction Faces
East
Exterior Features
Built In Barbecue, Barbecue, Patio
Fencing
None
Garage Spaces
2
Green Energy Efficient
Solar Screens
Lot Features
Desert Landscaping, Sprinklers In Front, Landscaped, Less Than Quarter Acre
Parking Features
Attached, Garage, Private
Patio And Porch Features
Covered, Patio
Roof
Tile
Security Features
Prewired, Gated Community
Senior Community YN
1
Stories
1
View
City, Golf Course, Strip View
Financial
HOA Fee
$993
HOA Fee Frequency
Monthly
HOA Includes
AssociationManagement,Clubhouse,RecreationFacilities,Security
HOA Name
siena
HOA Phone
702-258-2500
Taxes
$5,577
Directions
From 215, Exit Town Center West, left at Siena entrance to guard gate. Then right to Fiore Bella , go down Fiore Bella, and property will be on the left hand side.
Map
Contact Us
Mortgage Calculator
Similar Listings Nearby



4574 Fiore Bella Boulevard
Las Vegas, NV