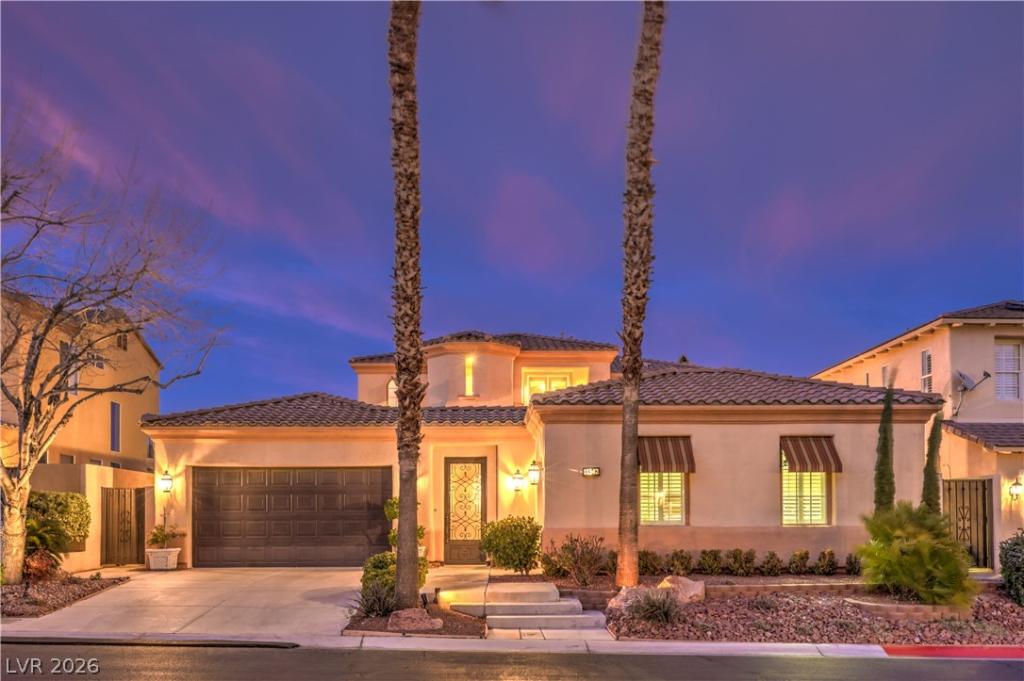


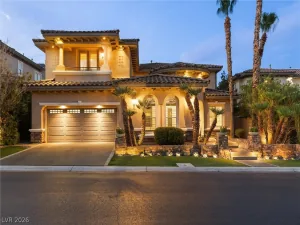
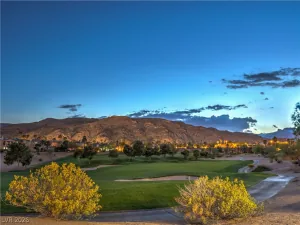
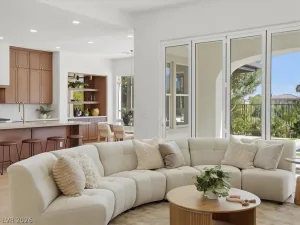
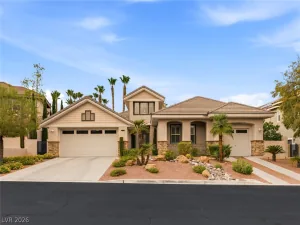
Discover unparalleled luxury in this golf frontage residence, nestled within the guard-gated Red Rock Country Club. This exquisite home boasts sweeping double fairway golf course and mountain views from its north-facing backyard, providing breathtaking sunsets. A wrought iron secured courtyard entrance welcomes you into an oversized courtyard, leading to a sophisticated interior spanning 3,166 square feet across two stories. The first-floor primary bedroom suite offers French doors opening directly to the serene backyard, while the primary bathroom features double sinks and separate tub and shower. The gourmet kitchen is a chef’s delight, equipped with a breakfast bar, upgraded cabinetry, stainless steel appliances, and slab granite counters, seamlessly connecting to a formal dining room. The family room, complete with a cozy fireplace, and a separate living room with vaulted ceilings provide ample space for relaxation and entertaining. Upstairs, bedrooms two and three are thoughtfully separated from the primary suite, each featuring ensuite bathrooms and grand view balconies that capture the stunning golf course vistas. Additional amenities include an oversized two-car garage and a separate one-car garage with air conditioning, ensuring comfort and convenience. The beautiful backyard features a covered patio, perfect for enjoying the golf frontage location and spectacular views. This 3-bedroom, 3.5-bathroom home on a generous 0.2-acre lot offers a lifestyle of elegance and tranquility, complete with a water conditioner and stylish window coverings throughout. Experience refined living in a coveted location.
Property Details
Price:
$1,695,000
MLS #:
2791147
Status:
Active
Beds:
3
Baths:
4
Type:
Single Family
Subtype:
SingleFamilyResidence
Subdivision:
Red Rock Cntry Club At Summerlin
Listed Date:
Jun 11, 2026
Finished Sq Ft:
3,166
Total Sq Ft:
3,166
Lot Size:
8,712 sqft / 0.20 acres (approx)
Year Built:
1999
Schools
Elementary School:
Goolsby, Judy & John,Goolsby, Judy & John
Middle School:
Fertitta Frank & Victoria
High School:
Palo Verde
Interior
Appliances
Built In Electric Oven, Double Oven, Disposal, Refrigerator, Water Softener Owned, Wine Refrigerator
Bathrooms
3 Full Bathrooms, 1 Half Bathroom
Cooling
Central Air, Electric, Two Units
Fireplaces Total
2
Flooring
Carpet, Ceramic Tile, Hardwood
Heating
Central, Gas, Multiple Heating Units
Interior Features
Bedroom On Main Level, Primary Downstairs
Laundry Features
Cabinets, Gas Dryer Hookup, Main Level, Laundry Room, Sink
Exterior
Architectural Style
Two Story
Association Amenities
Basketball Court, Country Club, Golf Course, Gated, Playground, Park, Guard, Security
Attached Garage YN
1
Direction Faces
South
Exterior Features
Balcony, Courtyard, Deck, Patio, Private Yard, Sprinkler Irrigation
Fencing
Block, Back Yard, Stucco Wall, Wrought Iron
Garage Spaces
3
Green Energy Efficient
Windows
Lot Features
Back Yard, Drip Irrigation Bubblers, Sprinklers In Rear, No Rear Neighbors, On Golf Course
Parking Features
Air Conditioned Garage, Attached, Exterior Access Door, Finished Garage, Garage, Garage Door Opener, Inside Entrance, Private, Shelves, Storage
Patio And Porch Features
Balcony, Covered, Deck, Patio
Roof
Tile
Security Features
Prewired, Controlled Access, Gated Community
Stories
2
View
Golf Course, Mountains
Window Features
Double Pane Windows
Financial
HOA Fee
$790
HOA Fee Frequency
Quarterly
HOA Includes
AssociationManagement,CommonAreas,Insurance,MaintenanceGrounds,ReserveFund,Security,Taxes
HOA Name
Red Rock Country HOA
HOA Phone
702-562-3461
Taxes
$8,798
Directions
Go West On Sahara Past The 215 Beltway, Make a Left To Red Rock Ranch Road, Make a Left To East Guard Gate Red Rock Country Club, Guard Will Direct You To Property.
Map
Contact Us
Mortgage Calculator
Similar Listings Nearby



11342 Winter Cottage Place
Las Vegas, NV