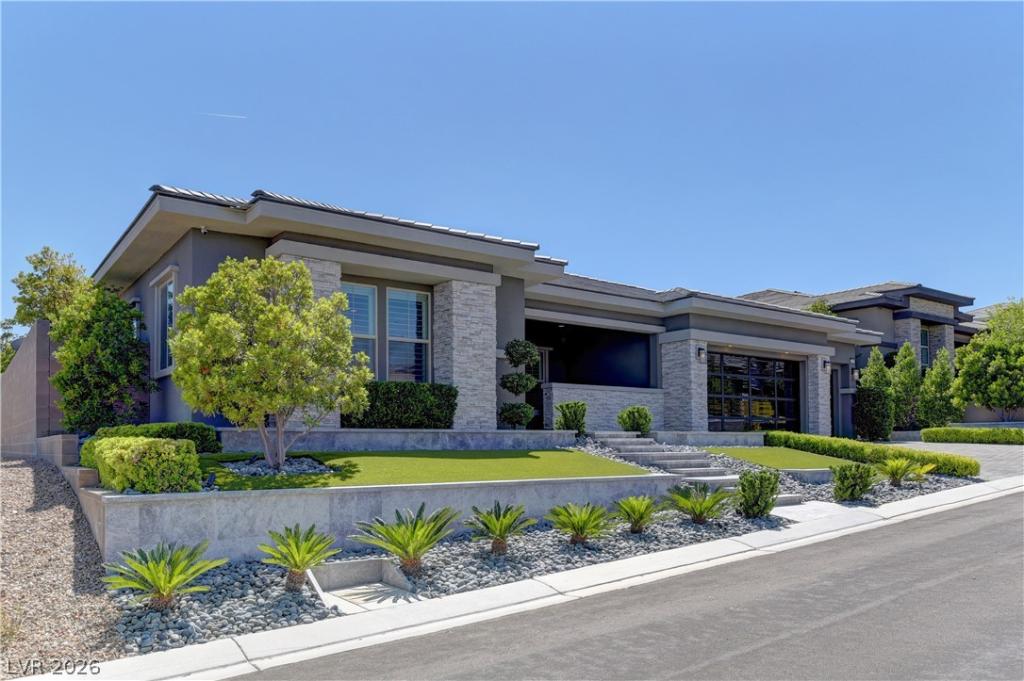


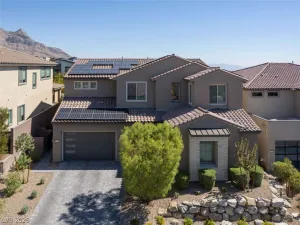
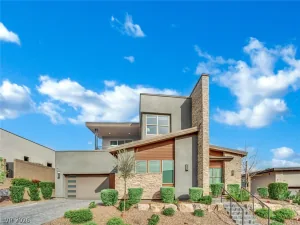
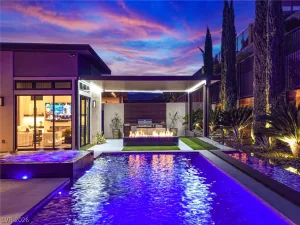
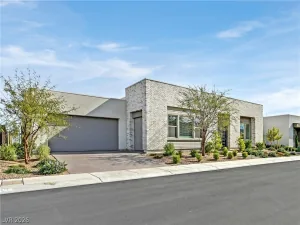
Scots Pine all 1 story Neighborhood in Summerlin West / over 50 foot deep back yard / HUGE Theater Room/Den / Refreshing Pool/Spa with 2 heaters / Outdoor Marble decking & Oversized MATURE Trees / Deluxe low voltage lighting / DOUBLE Primary bedroom floorplan / Main Primary has 2 walk-in closets & oversized Tub and Shower area with custom added fireplace over bathtub for the Ultimate Spa Experience / 2nd Primary has its own large walk-in closet & Separate Tub & Walk-in shower / 3rd Bedroom is en-suite with its own bath / Laundry room with custom cabinets & sink / Butler pantry leads to formal Dining room / Oversized 30 foot wide Kitchen with 16 foot wide Kitchen Island/Breakfast bar with waterfall edge / Amazing amount of Custom Cabinets with glass doors above / 3 ovens & Advantium oven as well with 2 Huge Refrigerators & 2 dishwashers / 20 foot Multi Slider / Control 4 System / SID Is Paid Off /// Make sure to check out the Matterport Virtual walking tour of the entire inside & outside of the home
Property Details
Price:
$2,587,750
MLS #:
2781652
Status:
Active
Beds:
3
Baths:
4
Type:
Single Family
Subtype:
SingleFamilyResidence
Subdivision:
Scots Pine Phase 1
Listed Date:
May 9, 2026
Finished Sq Ft:
4,017
Total Sq Ft:
4,017
Lot Size:
13,068 sqft / 0.30 acres (approx)
Year Built:
2019
Schools
Elementary School:
Vassiliadis, Billy & Rosemary,Vassiliadis, Billy &
Middle School:
Rogich Sig
High School:
Palo Verde
Interior
Appliances
Built In Electric Oven, Double Oven, Dryer, Dishwasher, Gas Cooktop, Disposal, Microwave, Refrigerator, Tankless Water Heater, Water Purifier, Washer
Bathrooms
3 Full Bathrooms, 1 Half Bathroom
Cooling
Central Air, Electric, Two Units
Fireplaces Total
1
Flooring
Carpet, Porcelain Tile, Tile
Heating
Central, Gas, Multiple Heating Units
Interior Features
Bathroomon Main Level, Bedroom On Main Level, Full Bath On Main Level, Primary Downstairs, Window Treatments
Laundry Features
Cabinets, Gas Dryer Hookup, Main Level, Laundry Room, Sink
Exterior
Architectural Style
One Story
Association Amenities
Gated, Park
Attached Garage YN
1
Construction Materials
Frame, Stucco
Direction Faces
North
Exterior Features
Barbecue, Patio, Private Yard, Irrigation Sprinklers
Fencing
Block, Back Yard
Garage Spaces
3
Green Energy Efficient
Windows
Lot Features
Quarter To One Acre, Back Yard, Drip Irrigation Bubblers, Desert Landscaping, Sprinklers In Rear, Landscaped, Trees
Parking Features
Attached, Epoxy Flooring, Garage, Garage Door Opener, Inside Entrance, Private, Shelves, Storage
Patio And Porch Features
Covered, Patio
Roof
Pitched, Tile
Spa Features
In Ground
Stories
1
View
Mountains
Window Features
Double Pane Windows, Low Emissivity Windows, Plantation Shutters, Window Treatments
Financial
HOA Fee
$74
HOA Fee 2
$330
HOA Fee 2 Frequency
Quarterly
HOA Fee Frequency
Monthly
HOA Includes
AssociationManagement
HOA Name
Summerlin West
HOA Phone
702-838-5500
Taxes
$13,345
Directions
215/Charleston go West on Charleston towards Red Rock Canyon make the last Right turn on Sky Vista before RR Canyon then drive up street to left on Crossbridge go up and around to top of hill to left into Scots Pine / Go thru gate then Right on Thistle Fairway then 1st Left on Sky Bluff Ct to this Fantastic home
Map
Contact Us
Mortgage Calculator
Similar Listings Nearby
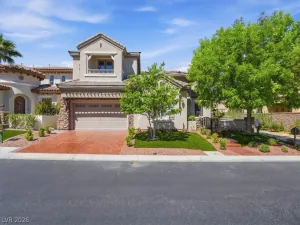


12439 Sky Bluff Court
Las Vegas, NV