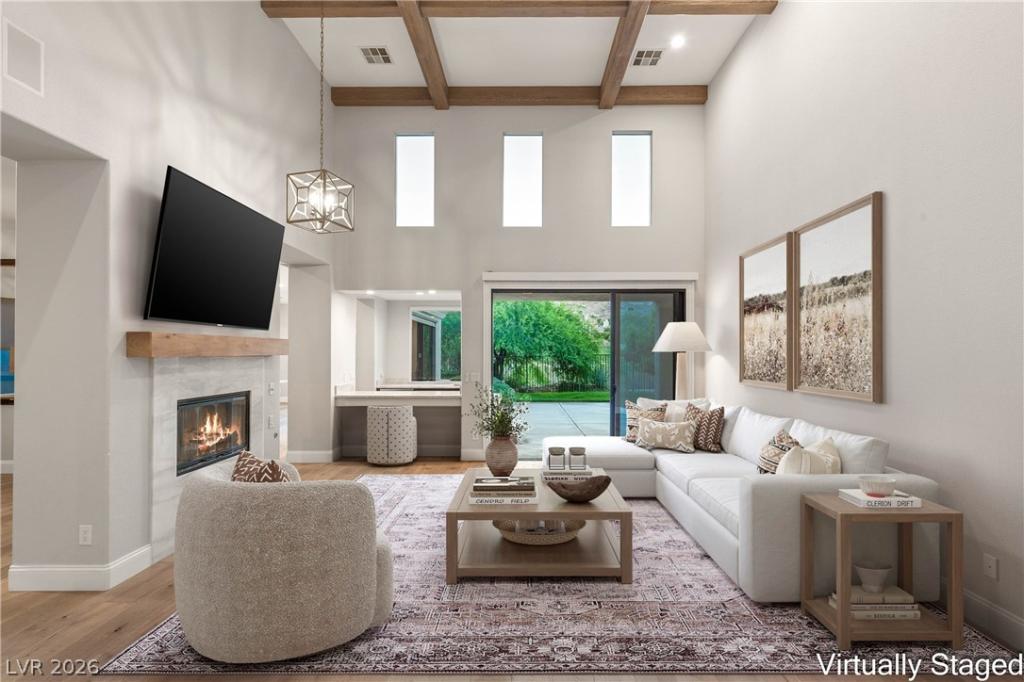


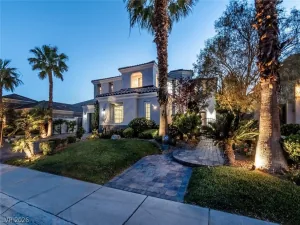
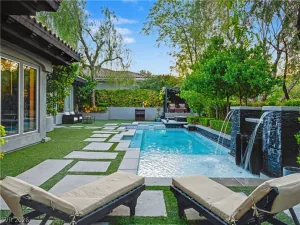
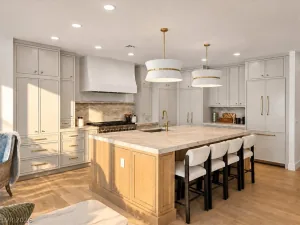
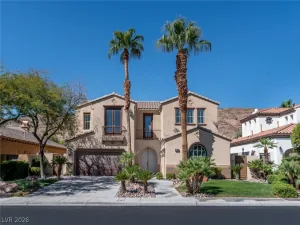
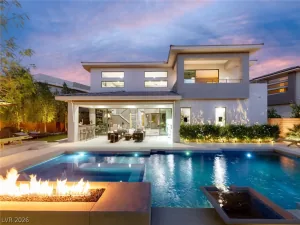
Set against the lush fairways of Red Rock Country Club, this thoughtfully redesigned single-story residence offers 3,147 square feet of elevated living with sweeping golf course and mountain views. Featuring 3 bedrooms plus a private casita, 4 bathrooms, and a spacious 3-car garage, the home blends contemporary design with effortless comfort. A private front courtyard welcomes you into light-filled interiors with soaring ceilings, expansive windows, and an open-concept great room. The chef’s kitchen features custom cabinetry, an oversized island, and top-of-the-line appliances, creating a seamless connection to the main living spaces. The serene primary suite offers tranquil views, a beautifully appointed bath with a freestanding soaking tub and oversized dual-head shower, plus two expansive walk-in closets. Additional bedrooms provide comfortable accommodations, while the private casita offers flexibility for guests or other needs. Designed for exceptional indoor-outdoor living, the covered patio and dedicated outdoor bar overlook the golf course and mountains, providing an ideal setting for entertaining or enjoying spectacular sunsets. Located within the prestigious guard-gated Red Rock Country Club, this exceptional residence offers privacy, resort-style amenities, and convenient proximity to Downtown Summerlin and Red Rock Canyon.
Property Details
Price:
$2,299,999
MLS #:
2819840
Status:
Active
Beds:
3
Baths:
4
Type:
Single Family
Subtype:
SingleFamilyResidence
Subdivision:
Red Rock Cntry Club At Summerlin
Listed Date:
Sep 18, 2026
Finished Sq Ft:
3,147
Total Sq Ft:
3,147
Lot Size:
10,890 sqft / 0.25 acres (approx)
Year Built:
2001
Schools
Elementary School:
Goolsby, Judy & John,Goolsby, Judy & John
Middle School:
Fertitta Frank & Victoria
High School:
Palo Verde
Interior
Appliances
Built In Electric Oven, Double Oven, Dishwasher, Gas Cooktop, Disposal, Microwave, Refrigerator
Bathrooms
3 Full Bathrooms, 1 Half Bathroom
Cooling
Central Air, Electric, Two Units
Fireplaces Total
2
Flooring
Luxury Vinyl Plank
Heating
Central, Gas, Multiple Heating Units
Interior Features
Bathroomon Main Level, Bedroom On Main Level, Primary Downstairs, Window Treatments
Laundry Features
Gas Dryer Hookup, Main Level, Laundry Room
Exterior
Architectural Style
One Story
Association Amenities
Country Club, Clubhouse, Fitness Center, Golf Course, Gated, Jogging Path, Pickleball, Park, Pool, Recreation Room, Guard, Spa Hot Tub, Tennis Courts
Attached Garage YN
1
Community Features
Pool
Direction Faces
East
Exterior Features
Built In Barbecue, Barbecue, Courtyard, Patio, Private Yard, Irrigation Sprinklers
Fencing
Back Yard, Wrought Iron
Garage Spaces
3
Green Energy Efficient
Windows
Lot Features
Quarter To One Acre, Drip Irrigation Bubblers, Landscaped, On Golf Course, Rocks
Parking Features
Attached, Garage, Garage Door Opener, Inside Entrance, Private
Patio And Porch Features
Covered, Patio
Roof
Tile
Security Features
Gated Community
Stories
1
View
Golf Course, Mountains
Window Features
Blinds, Double Pane Windows
Financial
HOA Fee
$900
HOA Fee Frequency
Quarterly
HOA Includes
AssociationManagement,Security
HOA Name
Red Rock Cntry Club
HOA Phone
702-562-3461
Taxes
$7,625
Directions
located in the west gate of red rock country club left past the guard gate and your second left on turtle head peak
Map
Contact Us
Mortgage Calculator
Similar Listings Nearby



2575 Turtle Head Peak Drive
Las Vegas, NV