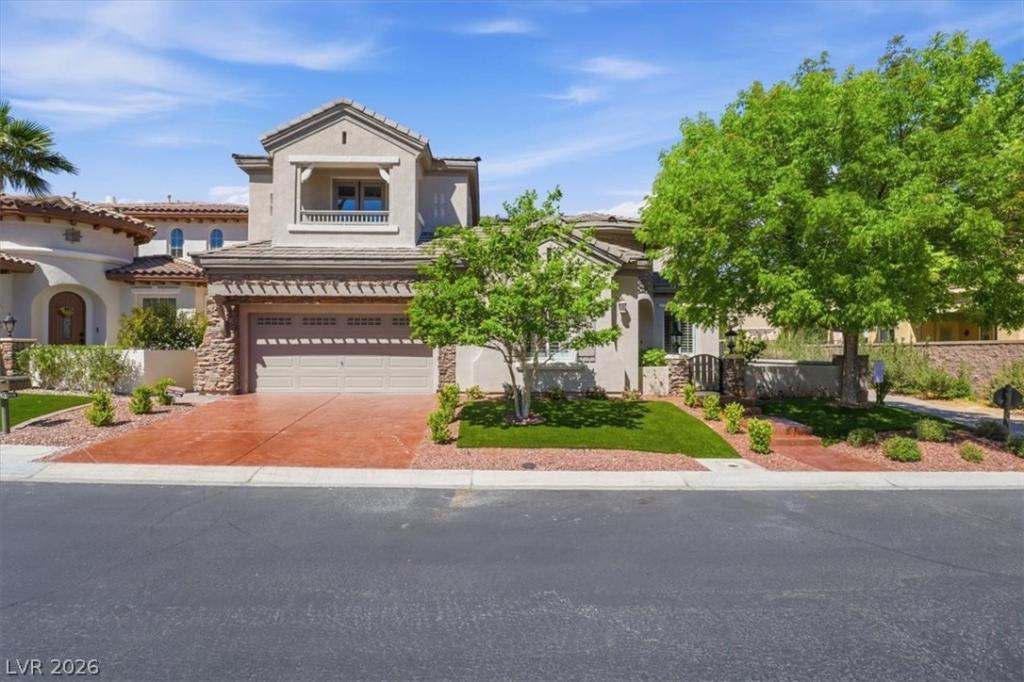


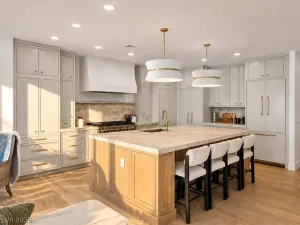
Located in the West Gate of Red Rock Country Club, this home has been completely remodeled from top to bottom and has never been lived in post-renovation. Every detail has been reimagined with a clean, modern design, featuring a Wolf and Sub-Zero chef’s kitchen, custom cabinetry, new flooring, upgraded solid core doors and trim, and high-end finishes throughout. Smart home integration includes Control4 automation, Sonos in-ceiling audio, and a fully integrated AV system. The home is also equipped with an owned solar system and 3 Tesla Power walls. The outdoor space is designed for privacy and entertaining, featuring a pool with app-based controls, built-in outdoor kitchen, and private golf course setting. Turnkey and fully dialed-in, this is a rare opportunity within the guard-gated West Gate of Red Rock Country Club. Opportunity to purchase additional RRCC land and expand the backyard footprint.
Property Details
Price:
$2,399,000
MLS #:
2805701
Status:
Active
Beds:
4
Baths:
4
Type:
Single Family
Subtype:
SingleFamilyResidence
Subdivision:
Red Rock Cntry Club At Summerlin
Listed Date:
Aug 4, 2026
Finished Sq Ft:
4,107
Total Sq Ft:
4,107
Lot Size:
6,970 sqft / 0.16 acres (approx)
Year Built:
2005
Schools
Elementary School:
Goolsby, Judy & John,Goolsby, Judy & John
Middle School:
Fertitta Frank & Victoria
High School:
Palo Verde
Interior
Appliances
Built In Gas Oven, Double Oven, Dryer, Energy Star Qualified Appliances, Disposal, Microwave, Refrigerator, Water Purifier, Wine Refrigerator, Washer
Bathrooms
2 Full Bathrooms, 1 Three Quarter Bathroom, 1 Half Bathroom
Cooling
Central Air, Electric, Two Units
Fireplaces Total
2
Flooring
Carpet, Ceramic Tile
Heating
Central, Gas, Multiple Heating Units
Interior Features
Bathroomon Main Level, Bedroom On Main Level, Ceiling Fans, Window Treatments
Laundry Features
Gas Dryer Hookup, Main Level, Upper Level
Exterior
Architectural Style
Two Story
Association Amenities
Country Club, Golf Course, Gated, Playground, Park, Guard, Security
Attached Garage YN
1
Direction Faces
East
Exterior Features
Built In Barbecue, Balcony, Barbecue, Courtyard, Patio, Private Yard, Irrigation Sprinklers
Fencing
Block, Back Yard, Wrought Iron
Garage Spaces
3
Green Energy Efficient
Windows, Solar Panels
Lot Features
Drip Irrigation Bubblers, On Golf Course, Synthetic Grass, Trees, Less Than Quarter Acre
Parking Features
Attached, Garage, Private, Shelves, Storage, Tandem
Patio And Porch Features
Balcony, Covered, Patio
Roof
Tile
Security Features
Security System Owned, Gated Community
Stories
2
View
Golf Course
Window Features
Blinds, Double Pane Windows, Drapes, Plantation Shutters
Financial
HOA Fee
$870
HOA Fee Frequency
Quarterly
HOA Includes
AssociationManagement,CommonAreas,MaintenanceGrounds,RecreationFacilities,Security,Taxes
HOA Name
Red Rock HOA
HOA Phone
702-562-3461
Taxes
$10,556
Directions
From 215 & Sahara Ave. go west. LT onto Red Rock Ranch Rd. Right to the West Gate Guard House. Enter gated neighborhood on RT onto Alcova Ridge Dr. LT onto Orchard Mist Dr. Home is on the RT.
Map
Contact Us
Mortgage Calculator
Similar Listings Nearby




1939 Orchard Mist Street
Las Vegas, NV