


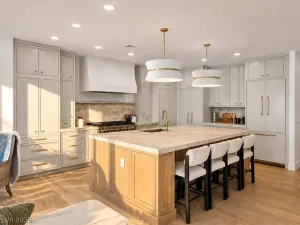
SELLER WILL CONSIDER A 3-2-1 INTEREST RATE BUYDOWN WITH AN ACCEPTABLE OFFER! FULLY REIMAGINED SINGLE-STORY MASTERPIECE, created in collaboration with celebrity designer ALISON VICTORIA INTERIORS, where timeless architecture meets extraordinary luxury. A dramatic GLASS PIVOT DOOR opens to a VAULTED GREAT ROOM, expansive PICTURE WINDOWS & oversized sliders showcasing the BRAND-NEW CUSTOM POOL & SPA. The chef’s kitchen features an OVERSIZED TAJ MAHAL WATERFALL ISLAND, DOUBLE-STACKED CUSTOM ELDER CABINETRY, FLUTED MARBLE BACKSPLASH, COMMERCIAL-GRADE APPLIANCES, 48-INCH RANGE, CHAMPAGNE BRONZE KOHLER FIXTURES & signature ALISON VICTORIA COVE HOOD. The VAULTED GREAT ROOM boasts a LEVEL 5 FIREPLACE WALL, architectural arches, floating oak shelves & recessed 75-INCH TV. The dining room showcases a WOOD-ACCENTED CEILING, designer sconces & backyard access. A private office offers refined finishes, while the designer laundry features NEW FRONT-LOAD APPLIANCES, STEAMER, CUSTOM CABINETRY & folding station. The luxurious PRIMARY SUITE features a FRAMELESS SHOWER, DUAL TAJ MAHAL VANITIES, FLUTED SOAKING TUB, ALAMO SANDSTONE ACCENT WALL & CUSTOM WALK-IN CLOSET. A private CASITA-STYLE EN SUITE offers courtyard access, while secondary bedrooms feature CUSTOM-TILED EN SUITES. The RESORT-STYLE BACKYARD features a NEW POOL & SPA, CASCADING WATERFALLS, WET DECK, COVERED PATIO & mature shade trees. This is a marketing effort; Seller is not willing to accept the listed price. Multiple offers received. SUBMIT HIGHEST & BEST. Seller will consider acceptable offers on 10/9/26. For comparable sales, see MLS #2768610. INCLUDES GGRE TEAM INVESTMENT WARRANTY!
Property Details
Price:
$2,099,000
MLS #:
2813742
Status:
Active
Beds:
4
Baths:
4
Type:
Single Family
Subtype:
SingleFamilyResidence
Subdivision:
Red Rock Cntry Club At Summerlin
Listed Date:
Aug 31, 2026
Finished Sq Ft:
2,508
Total Sq Ft:
2,508
Lot Size:
9,148 sqft / 0.21 acres (approx)
Year Built:
2004
Schools
Elementary School:
Goolsby, Judy & John,Goolsby, Judy & John
Middle School:
Fertitta Frank & Victoria
High School:
Palo Verde
Interior
Appliances
Dryer, Dishwasher, Energy Star Qualified Appliances, Disposal, Gas Range, Microwave, Refrigerator, Washer
Bathrooms
3 Full Bathrooms, 1 Half Bathroom
Cooling
Central Air, Electric, Two Units
Fireplaces Total
1
Flooring
Luxury Vinyl Plank
Heating
Central, Gas, Multiple Heating Units, Zoned
Interior Features
Bathroomon Main Level, Bedroom On Main Level, Ceiling Fans, Primary Downstairs, Programmable Thermostat
Laundry Features
Cabinets, Gas Dryer Hookup, Laundry Room, Sink
Exterior
Architectural Style
One Story
Association Amenities
Country Club, Golf Course, Gated, Playground, Park, Guard, Security
Attached Garage YN
1
Construction Materials
Drywall
Direction Faces
South
Exterior Features
Barbecue, Courtyard, Patio, Private Yard, Irrigation Sprinklers
Fencing
Block, Full
Garage Spaces
3
Green Energy Efficient
Windows
Lot Features
Drip Irrigation Bubblers, Desert Landscaping, Sprinklers In Rear, Sprinklers In Front, Landscaped, Rocks, Synthetic Grass, Less Than Quarter Acre
Open Parking YN
1
Parking Features
Attached, Exterior Access Door, Epoxy Flooring, Finished Garage, Garage, Golf Cart Garage, Garage Door Opener, Guest, Inside Entrance, Open, Private
Patio And Porch Features
Covered, Patio
Roof
Tile
Security Features
Controlled Access
Spa Features
In Ground, Outdoor Hot Tub
Stories
1
View
Mountains
Window Features
Double Pane Windows
Financial
HOA Fee
$900
HOA Fee Frequency
Quarterly
HOA Includes
AssociationManagement,CommonAreas,Security,Taxes
HOA Name
Red Rock
HOA Phone
702-562-3416
Taxes
$4,413
Directions
FROM 215 AND WEST SAHARA, WEST ON SAHARA, LEFT ONTO RED ROCK RANCH ROAD, RIGHT INTO THE GUARD GATED AREA OF THE RED ROCK COUNTRY CLUB WEST GATE. GUARD WILL DIRECT YOU.
Map
Contact Us
Mortgage Calculator
Similar Listings Nearby



11468 Snow Creek Avenue
Las Vegas, NV