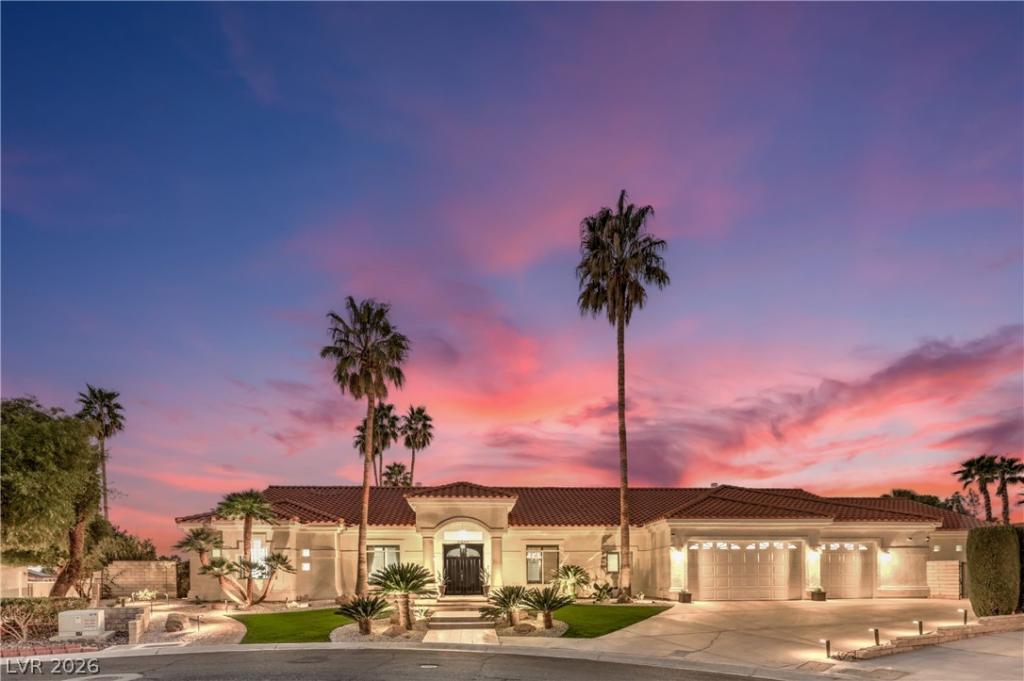
1941 Black Water Court Las Vegas NV 89117 | MLS #2810979

MLS #2810979 image #0MLS #2810979 image #1MLS #2810979 image #2MLS #2810979 image #3MLS #2810979 image #4MLS #2810979 image #5MLS #2810979 image #6MLS #2810979 image #7MLS #2810979 image #8MLS #2810979 image #9MLS #2810979 image #10MLS #2810979 image #11MLS #2810979 image #12MLS #2810979 image #13MLS #2810979 image #14MLS #2810979 image #15MLS #2810979 image #16MLS #2810979 image #17MLS #2810979 image #18MLS #2810979 image #19MLS #2810979 image #20MLS #2810979 image #21MLS #2810979 image #22MLS #2810979 image #23MLS #2810979 image #24MLS #2810979 image #25MLS #2810979 image #26MLS #2810979 image #27MLS #2810979 image #28MLS #2810979 image #29MLS #2810979 image #30MLS #2810979 image #31MLS #2810979 image #32MLS #2810979 image #33MLS #2810979 image #34MLS #2810979 image #35MLS #2810979 image #36MLS #2810979 image #37MLS #2810979 image #38MLS #2810979 image #39MLS #2810979 image #40MLS #2810979 image #41MLS #2810979 image #42MLS #2810979 image #43MLS #2810979 image #44MLS #2810979 image #45MLS #2810979 image #46MLS #2810979 image #47MLS #2810979 image #48MLS #2810979 image #49MLS #2810979 image #50MLS #2810979 image #51MLS #2810979 image #52MLS #2810979 image #53MLS #2810979 image #54MLS #2810979 image #55MLS #2810979 image #56MLS #2810979 image #57MLS #2810979 image #58MLS #2810979 image #59MLS #2810979 image #60MLS #2810979 image #61MLS #2810979 image #62MLS #2810979 image #63MLS #2810979 image #64MLS #2810979 image #65MLS #2810979 image #66MLS #2810979 image #67MLS #2810979 image #68MLS #2810979 image #69MLS #2810979 image #70MLS #2810979 image #71MLS #2810979 image #72MLS #2810979 image #73
This virtual tour does not load over a secure connection.

Please view this virtual tour by clicking here
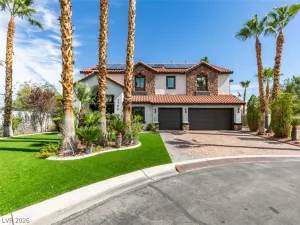
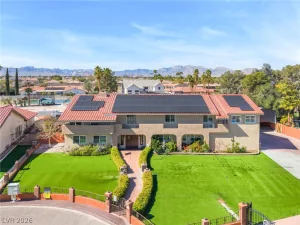
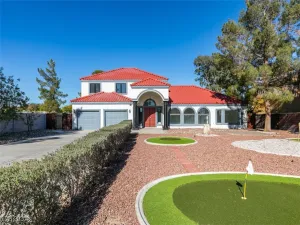
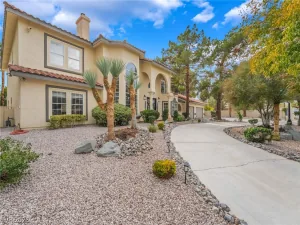
Enter a beаutіful single‐ѕtorу еѕtate in a private gаted, hіghly desirable enclave. Interior designed for everyday comfort with resort-style entertainment. Meticulously maintained, true turnkey luxury with impressive ambiance. This spacious 5-bedroom, 6-Bathroom home offers all en-suite bedrooms, Thermador ovens, built-in refrigerator, new stainless sink, reverse osmosis, Hunter Douglas plantation shutters, built in surround sound and three gas fireplaces. Property features half acre lot, large RV parking with electic hook ups, a heated pool and spa, and an outdoor bathroom. Recent professional desert landscaping front and back, new pavers and architecturally designed outdoor kitchen with gas and hot water, brick privacy wall with iron gates, security locks, security system inside and outside. A must see!

Property Details

Price:
$1,300,000
MLS #:
2810979
Status:
Active
Beds:
5
Baths:
6
Type:
Single Family
Subtype:
SingleFamilyResidence
Subdivision:
Rancho Nevada Sub
Listed Date:
Aug 21, 2026
Finished Sq Ft:
4,469
Total Sq Ft:
4,469
Lot Size:
19,602 sqft / 0.45 acres (approx)
Year Built:
1993
OnestoryPoolCommunity GatedRancho Nevada SubDerfelt, Herbert A.,derfelt, Herbert A.Johnson WalterBonanza

Schools

Elementary School:
Derfelt, Herbert A.,Derfelt, Herbert A.
Middle School:
Johnson Walter
High School:
Bonanza

Interior

Appliances
Built In Gas Oven, Dryer, Gas Cooktop, Disposal, Multiple Water Heaters, Microwave, Refrigerator, Water Softener Owned, Water Heater, Washer
Bathrooms
3 Full Bathrooms, 1 Three Quarter Bathroom, 2 Half Bathrooms
Cooling
Central Air, Electric
Fireplaces Total
3
Flooring
Marble
Heating
Central, Gas
Interior Features
Bedroom On Main Level, Ceiling Fans, Primary Downstairs, Pot Rack, Window Treatments, Central Vacuum
Laundry Features
Cabinets, Gas Dryer Hookup, Main Level, Laundry Room, Sink

Exterior

Architectural Style
One Story
Association Amenities
Gated
Attached Garage YN
1
Direction Faces
North
Exterior Features
Built In Barbecue, Barbecue, Patio
Fencing
Block, Back Yard
Garage Spaces
3
Green Energy Efficient
Windows
Lot Features
Quarter To One Acre, Desert Landscaping, Landscaped
Parking Features
Attached, Epoxy Flooring, Garage, Garage Door Opener, Private, Rv Hook Ups, Rv Potential, Rv Gated, Rv Access Parking, Rv Paved, Shelves
Patio And Porch Features
Covered, Patio
Roof
Tile
Security Features
Gated Community
Spa Features
Solar Heat
Stories
1
Window Features
Double Pane Windows, Plantation Shutters

Financial

HOA Fee
$67
HOA Fee Frequency
Monthly
HOA Name
Rancho Nevada HOA
HOA Phone
626-780-5976
Taxes
$7,331

Directions

From Buffalo and Oakey, South on Buffalo, Right at 1st street into community, through gate, turn left.

Map

Contact Us

Send
  

Mortgage Calculator


Similar Listings Nearby
broker reciprocity
MLS# 2756528broker reciprocity
8721 Double Eagle Drive
Las Vegas, NV

$1,690,000

1.3 miles away

broker reciprocity
MLS# 2797888broker reciprocity
2890 Belcastro Street
Las Vegas, NV

$1,550,000

1.1 miles away

broker reciprocity
MLS# 2755834broker reciprocity
3215 Cliff Sieler Court
Las Vegas, NV

$1,550,000

1.3 miles away

broker reciprocity
MLS# 2753728broker reciprocity
3137 Beach View Court
Las Vegas, NV

$1,500,000

1.8 miles away

broker reciprocity
MLS# 2777451broker reciprocity
2635 El Camino Road
Las Vegas, NV

$1,499,000

1.9 miles away

broker reciprocity
MLS# 2798986broker reciprocity
2200 Paseo Court
Las Vegas, NV

$1,495,000

0.2 miles away

broker reciprocity
MLS# 2805437broker reciprocity
2877 South Buffalo Drive
Las Vegas, NV

$1,400,000

0.9 miles away

broker reciprocity
MLS# 2740666broker reciprocity
7040 OBANNON Drive
Las Vegas, NV

$1,399,000

0.9 miles away

broker reciprocity
MLS# 2803235broker reciprocity
7360 Darby Avenue
Las Vegas, NV

$1,350,000

1.4 miles away

1941 Black Water Court
Las Vegas, NV