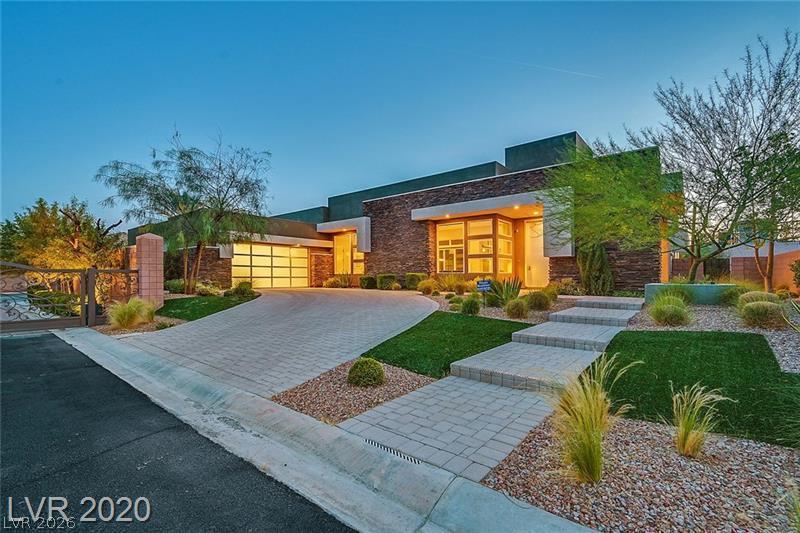


Experience refined contemporary living in this thoughtfully designed residence located within the gated community of Eldora Estates. Clean architectural lines, soaring ceilings, and an open-concept floor plan create an inviting, light-filled atmosphere, while expansive walls of glass and dramatic corner pocket doors allow the main living spaces to open effortlessly for exceptional entertaining and everyday living. At the heart of the home, the chef’s kitchen is designed for both everyday living and entertaining, featuring an oversized island, premium built-in stainless steel appliances, custom cabinetry, and generous prep space. The adjoining great room opens effortlessly through dramatic corner pocket doors, creating an exceptional indoor-outdoor experience. A striking interior atrium serves as the architectural centerpiece of the residence, bringing light, tranquility, and a unique design element rarely found in today’s homes. The private primary suite offers a peaceful retreat complete with a spa-inspired bath, oversized walk-in closet, and a luxurious atmosphere designed for relaxation. Spacious secondary bedrooms provide comfort and privacy for family and guests alike. The backyard has been thoughtfully prepared for a future resort-style pool, allowing the next owner to create their own outdoor oasis while enjoying ample space for entertaining or everyday enjoyment. Offering timeless contemporary design, exceptional craftsmanship, and thoughtfully designed living spaces, this home combines luxury with everyday comfort. Ideally situated in an intimate gated community of just ten residences, you’ll enjoy privacy while being only minutes from premier shopping, dining, entertainment, and everything the Las Vegas valley has to offer.
Property Details
Price:
$1,595,000
MLS #:
2824518
Status:
Active
Beds:
4
Baths:
5
Type:
Single Family
Subtype:
SingleFamilyResidence
Subdivision:
Eldora Estate
Listed Date:
Oct 6, 2026
Finished Sq Ft:
4,347
Total Sq Ft:
4,347
Lot Size:
19,602 sqft / 0.45 acres (approx)
Year Built:
2016
Schools
Elementary School:
Gray, Guild R.,Gray, Guild R.
Middle School:
Lawrence
High School:
Spring Valley HS
Interior
Appliances
Built In Gas Oven, Double Oven, Dryer, Energy Star Qualified Appliances, Gas Cooktop, Disposal, Microwave, Refrigerator, Wine Refrigerator, Washer
Bathrooms
2 Full Bathrooms, 2 Three Quarter Bathrooms, 1 Half Bathroom
Cooling
Central Air, Electric, High Efficiency, Two Units
Fireplaces Total
1
Flooring
Carpet, Marble, Tile
Heating
Central, Gas, High Efficiency, Multiple Heating Units
Interior Features
Atrium, Ceiling Fans, Primary Downstairs, Window Treatments
Laundry Features
Gas Dryer Hookup, Main Level, Laundry Room
Exterior
Architectural Style
One Story
Association Amenities
Gated
Attached Garage YN
1
Direction Faces
East
Exterior Features
Barbecue, Courtyard, Patio, Private Yard, Irrigation Sprinklers, Water Feature
Fencing
Block, Back Yard
Garage Spaces
4
Green Energy Efficient
Windows, Hvac
Lot Features
Quarter To One Acre, Drip Irrigation Bubblers, Desert Landscaping, Landscaped, Synthetic Grass
Parking Features
Attached, Garage, Private
Patio And Porch Features
Covered, Patio
Roof
Tile
Security Features
Security System Owned, Gated Community
Stories
1
Window Features
Blinds, Double Pane Windows, Insulated Windows, Low Emissivity Windows
Financial
HOA Fee
$285
HOA Fee Frequency
Monthly
HOA Includes
AssociationManagement,MaintenanceGrounds,ReserveFund
HOA Name
Griswold Real Estate
HOA Phone
702-434-5890
Taxes
$13,779
Directions
Desert Inn and Buffalo. North on Buffalo, East on Eldora, South on Eldora Estates Ct.
Map
Contact Us
Mortgage Calculator
Similar Listings Nearby
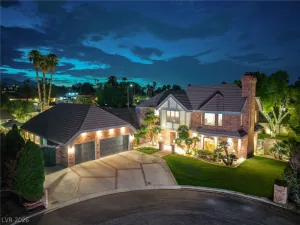
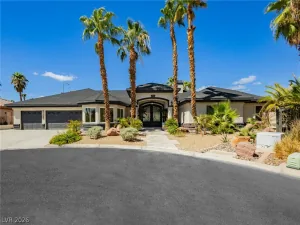


2691 Eldora Estates Court
Las Vegas, NV