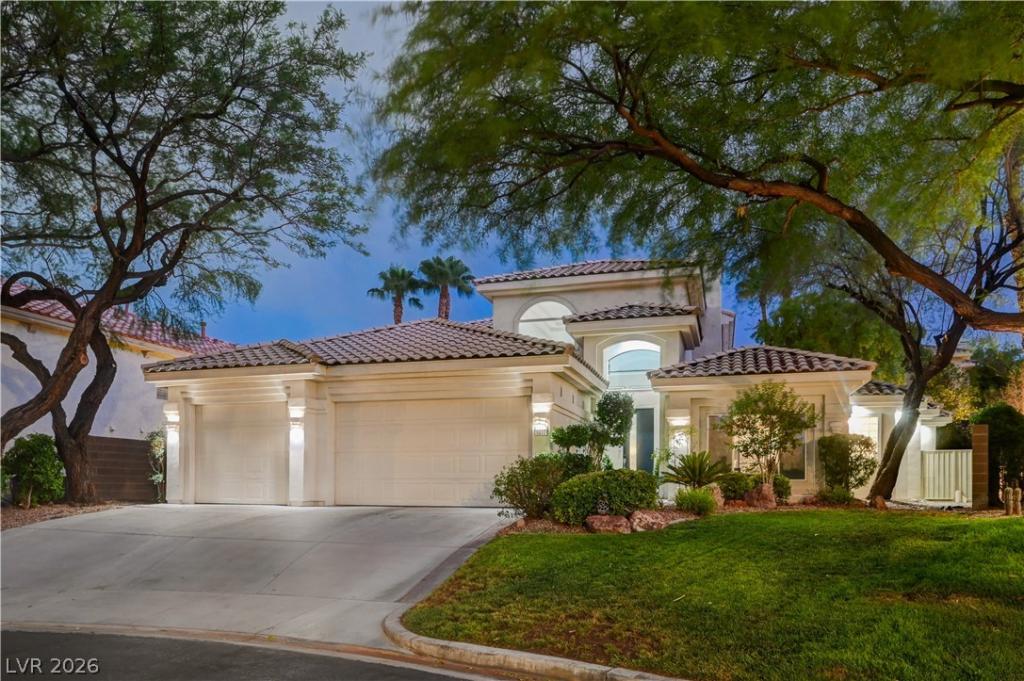


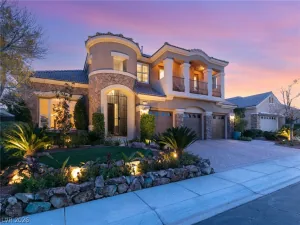
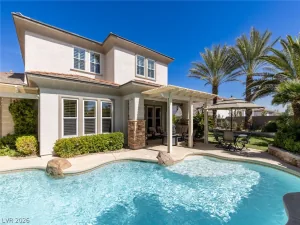
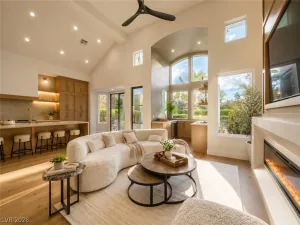
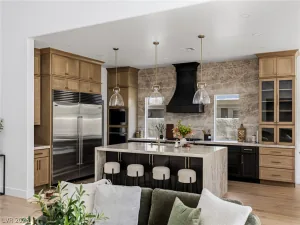
Custom built. Gated. Turnkey. Behind the gates of Desert Trails, a private enclave of just 56 custom homes with no two alike, this two-story home sits on one of the community’s premium lots. Just under 3,500 square feet with a three-car garage and a level of craftsmanship production builders can’t match. The open floor plan lives easily. A commanding kitchen island wrapped in quartz and granite anchors the main living space and flows into a formal dining room built for entertaining. A quartz-wrapped wet bar sits just off the living room, ready for everything from a quiet nightcap to a full house. Nearby, an oversized office offers real working space, easily converted to a fourth bedroom. The expansive downstairs primary suite features dual walk-in closets and dual doors opening to the backyard, where the spa and waterfall sit just steps away. Upstairs, two oversized bedrooms each enjoy a full ensuite bath. Outside is where this property distinguishes itself. Decades of mature landscaping enfold a pool and spa, with water spilling from a natural rock waterfall. The pool has been freshly resurfaced in premium PebbleTec, new turf carpets the yard, and a dedicated dog run tucks discreetly along the side. A brand-new whole-home water softener has been installed. All of it moments from Red Rock Canyon’s red cliffs, the shops and restaurants of Downtown Summerlin, and the energy of the Strip beyond.
Property Details
Price:
$1,395,000
MLS #:
2825391
Status:
Active
Beds:
3
Baths:
4
Type:
Single Family
Subtype:
SingleFamilyResidence
Subdivision:
Quarter Acres At Summerlin Village 7-Trailsc
Listed Date:
Oct 8, 2026
Finished Sq Ft:
3,489
Total Sq Ft:
3,489
Lot Size:
9,583 sqft / 0.22 acres (approx)
Year Built:
1997
Schools
Elementary School:
Lummis, William,Lummis, William
Middle School:
Becker
High School:
Palo Verde
Interior
Appliances
Dryer, Dishwasher, Disposal, Gas Range, Microwave, Refrigerator, Water Softener Owned, Washer
Bathrooms
3 Full Bathrooms, 1 Half Bathroom
Cooling
Central Air, Electric, Two Units
Fireplaces Total
2
Flooring
Carpet, Luxury Vinyl Plank, Tile
Heating
Central, Gas, Multiple Heating Units
Interior Features
Bathroomon Main Level, Bedroom On Main Level, Ceiling Fans, Primary Downstairs
Laundry Features
Gas Dryer Hookup, Main Level, Laundry Room
Exterior
Architectural Style
Two Story
Association Amenities
Fitness Center, Gated, Pickleball, Park, Pool, Recreation Room, Tennis Courts
Attached Garage YN
1
Direction Faces
North
Exterior Features
Dog Run, Patio, Private Yard, Irrigation Sprinklers
Fencing
Block, Back Yard, Metal
Garage Spaces
3
Green Energy Efficient
Windows
Lot Features
Drip Irrigation Bubblers, Fruit Trees, Front Yard, Landscaped, Synthetic Grass, Sprinklers Timer, Less Than Quarter Acre
Open Parking YN
1
Parking Features
Attached, Exterior Access Door, Finished Garage, Garage, Garage Door Opener, Open, Private
Patio And Porch Features
Covered, Patio
Roof
Tile
Security Features
Prewired, Controlled Access, Gated Community
Stories
2
Window Features
Double Pane Windows
Financial
HOA Fee
$74
HOA Fee 2
$465
HOA Fee 2 Frequency
Quarterly
HOA Fee Frequency
Monthly
HOA Includes
AssociationManagement
HOA Name
Summerlin North
HOA Phone
702-754-6313
Taxes
$7,127
Directions
FROM SUMMERLIN PKWY AND TOWN CENTER, NORTH ON TOWN CENTER TO TRAILWOOD, WEST ON TRAILWOOD TO CRESTDALE, NORTH ON CRESTDALE TO WOODBEND, EAST ON WOODBEND INTO DESERT TRAILS GATE, RIGHT ON SLOWWIND TO PROPERTY ON RIGHT
Map
Contact Us
Mortgage Calculator
Similar Listings Nearby



9817 Edgeview Place
Las Vegas, NV