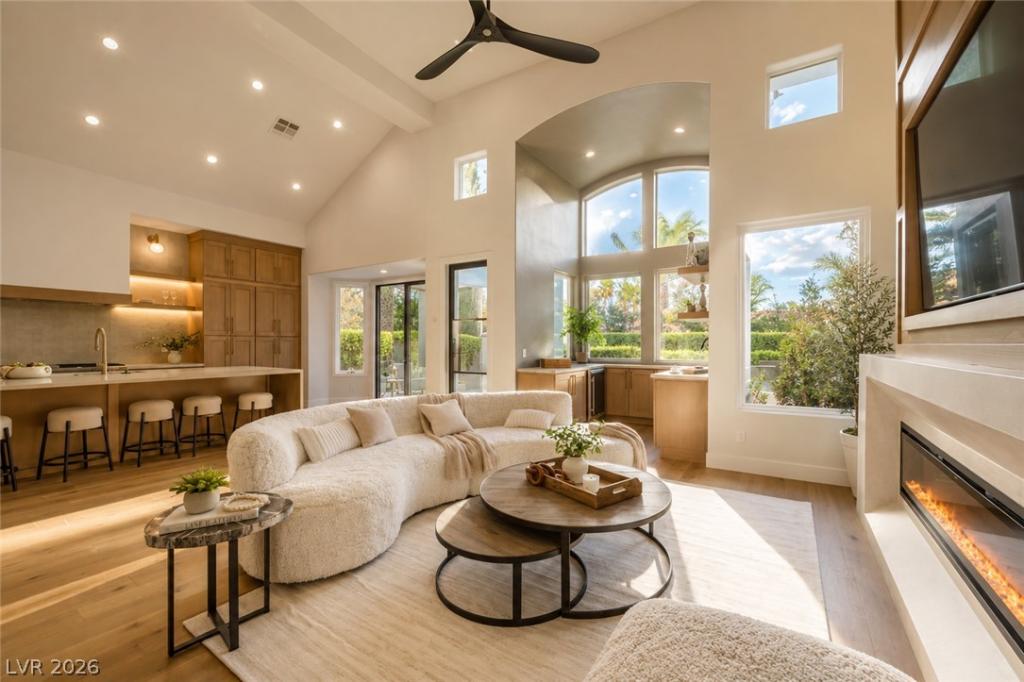


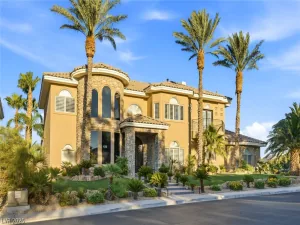
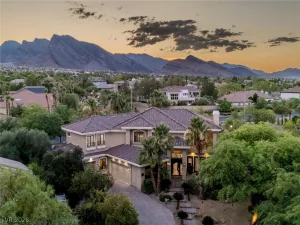
EXPERIENCE THE PINNACLE OF GUARD-GATED SUMMERLIN LIVING. Perfectly positioned on an expansive
corner lot of more than one-third of an acre, this fully reimagined estate combines timeless design,
exceptional craftsmanship, and resort-style outdoor living. No detail has been overlooked and no expense
spared. From the moment you enter, you’ll be captivated by the wide-plank white oak engineered
hardwood flooring, custom designer finishes, and thoughtfully curated spaces throughout. The chef’s
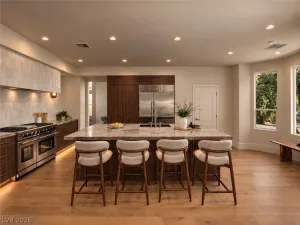
kitchen serves as the centerpiece of the home, showcasing custom cabinetry with designer hardware,
stunning Taj Mahal quartzite countertops, a dramatic 10-foot waterfall island, and a premium luxury
appliance package. The living spaces are equally impressive, highlighted by custom fireplace feature walls,
hand-selected lighting, plumbing fixtures, and sophisticated architectural details throughout. The luxurious
primary suite feels like a private retreat, featuring a spa-inspired bathroom and custom-designed walk-in
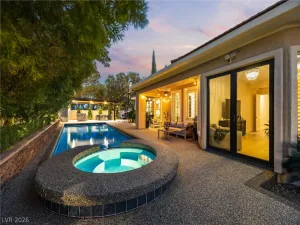
closet. Step outside to your own backyard oasis. Recently transformed with all-new landscaping, irrigation,
landscape lighting, and lush greenery, the oversized backyard is anchored by a sparkling pool and spa,
creating the perfect setting for relaxing afternoons, sunset gatherings, and year-round entertaining.
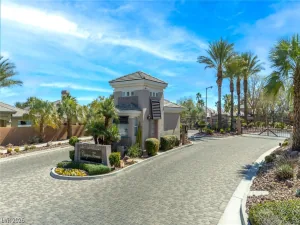
Located within one of Summerlin’s most desirable guard-gated communities, this extraordinary residence
offers the rare combination of luxury, privacy, and modern design—delivering the quintessential Summerlin lifestyle
corner lot of more than one-third of an acre, this fully reimagined estate combines timeless design,
exceptional craftsmanship, and resort-style outdoor living. No detail has been overlooked and no expense
spared. From the moment you enter, you’ll be captivated by the wide-plank white oak engineered
hardwood flooring, custom designer finishes, and thoughtfully curated spaces throughout. The chef’s
kitchen serves as the centerpiece of the home, showcasing custom cabinetry with designer hardware,
stunning Taj Mahal quartzite countertops, a dramatic 10-foot waterfall island, and a premium luxury
appliance package. The living spaces are equally impressive, highlighted by custom fireplace feature walls,
hand-selected lighting, plumbing fixtures, and sophisticated architectural details throughout. The luxurious
primary suite feels like a private retreat, featuring a spa-inspired bathroom and custom-designed walk-in
closet. Step outside to your own backyard oasis. Recently transformed with all-new landscaping, irrigation,
landscape lighting, and lush greenery, the oversized backyard is anchored by a sparkling pool and spa,
creating the perfect setting for relaxing afternoons, sunset gatherings, and year-round entertaining.
Located within one of Summerlin’s most desirable guard-gated communities, this extraordinary residence
offers the rare combination of luxury, privacy, and modern design—delivering the quintessential Summerlin lifestyle
Property Details
Price:
$1,685,000
MLS #:
2813521
Status:
Active
Beds:
4
Baths:
4
Type:
Single Family
Subtype:
SingleFamilyResidence
Subdivision:
Corta Bella At Summerlin By Coleman Homes-Phase 1
Listed Date:
Sep 2, 2026
Finished Sq Ft:
3,206
Total Sq Ft:
3,206
Lot Size:
13,068 sqft / 0.30 acres (approx)
Year Built:
1993
Schools
Elementary School:
Lummis, William,Lummis, William
Middle School:
Becker
High School:
Palo Verde
Interior
Appliances
Built In Electric Oven, Gas Cooktop, Disposal, Refrigerator
Bathrooms
2 Full Bathrooms, 1 Three Quarter Bathroom, 1 Half Bathroom
Cooling
Central Air, Electric, Two Units
Fireplaces Total
3
Flooring
Carpet, Marble
Heating
Central, Electric
Interior Features
Bathroomon Main Level, Ceiling Fans, Half Bathon Main Level, Primary Downstairs, Window Treatments
Laundry Features
Gas Dryer Hookup, Main Level
Exterior
Architectural Style
Two Story
Association Amenities
Gated, Guard
Direction Faces
West
Exterior Features
Private Yard
Fencing
Block, Back Yard, Wrought Iron
Garage Spaces
3
Green Energy Efficient
Windows
Lot Features
Quarter To One Acre, Back Yard, Front Yard, Landscaped
Parking Features
Epoxy Flooring, Garage, Private
Roof
Tile
Security Features
Gated Community
Stories
2
Window Features
Blinds, Double Pane Windows
Financial
HOA Fee
$393
HOA Fee Frequency
Monthly
HOA Name
Corta Bella
HOA Phone
702-243-8935
Taxes
$4,940
Directions
Summerlin Pkway – North on Rampart to Hillpointe. Left on Hillpointe. Left on Hillsgate. Left on Corta Bella
Dr to guard gate. First left inside gate on Lusso Court
Map
Contact Us
Mortgage Calculator
Similar Listings Nearby


8800 Lusso Court
Las Vegas, NV