2532 Faiss Drive Las Vegas NV 89134 | MLS #2824961

MLS #2824961 image #0MLS #2824961 image #1MLS #2824961 image #2MLS #2824961 image #3MLS #2824961 image #4MLS #2824961 image #5MLS #2824961 image #6MLS #2824961 image #7MLS #2824961 image #8MLS #2824961 image #9MLS #2824961 image #10MLS #2824961 image #11MLS #2824961 image #12MLS #2824961 image #13MLS #2824961 image #14MLS #2824961 image #15MLS #2824961 image #16MLS #2824961 image #17MLS #2824961 image #18MLS #2824961 image #19MLS #2824961 image #20MLS #2824961 image #21MLS #2824961 image #22MLS #2824961 image #23MLS #2824961 image #24MLS #2824961 image #25MLS #2824961 image #26MLS #2824961 image #27MLS #2824961 image #28MLS #2824961 image #29MLS #2824961 image #30MLS #2824961 image #31MLS #2824961 image #32MLS #2824961 image #33MLS #2824961 image #34MLS #2824961 image #35MLS #2824961 image #36MLS #2824961 image #37MLS #2824961 image #38MLS #2824961 image #39MLS #2824961 image #40MLS #2824961 image #41MLS #2824961 image #42MLS #2824961 image #43MLS #2824961 image #44MLS #2824961 image #45MLS #2824961 image #46MLS #2824961 image #47MLS #2824961 image #48MLS #2824961 image #49MLS #2824961 image #50MLS #2824961 image #51MLS #2824961 image #52MLS #2824961 image #53MLS #2824961 image #54MLS #2824961 image #55MLS #2824961 image #56MLS #2824961 image #57MLS #2824961 image #58MLS #2824961 image #59MLS #2824961 image #60MLS #2824961 image #61MLS #2824961 image #62MLS #2824961 image #63MLS #2824961 image #64MLS #2824961 image #65MLS #2824961 image #66MLS #2824961 image #67MLS #2824961 image #68MLS #2824961 image #69MLS #2824961 image #70MLS #2824961 image #71MLS #2824961 image #72MLS #2824961 image #73MLS #2824961 image #74MLS #2824961 image #75MLS #2824961 image #76MLS #2824961 image #77MLS #2824961 image #78MLS #2824961 image #79MLS #2824961 image #80MLS #2824961 image #81MLS #2824961 image #82MLS #2824961 image #83MLS #2824961 image #84MLS #2824961 image #85MLS #2824961 image #86MLS #2824961 image #87MLS #2824961 image #88MLS #2824961 image #89MLS #2824961 image #90MLS #2824961 image #91MLS #2824961 image #92MLS #2824961 image #93
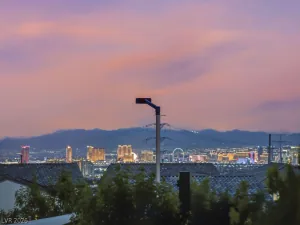
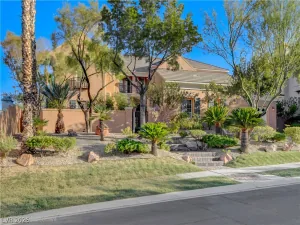
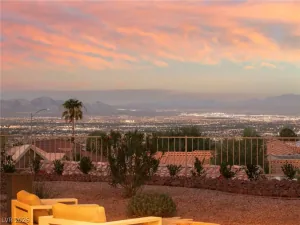
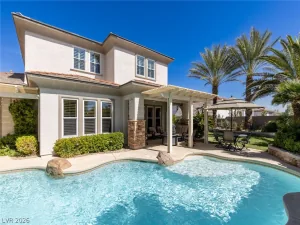
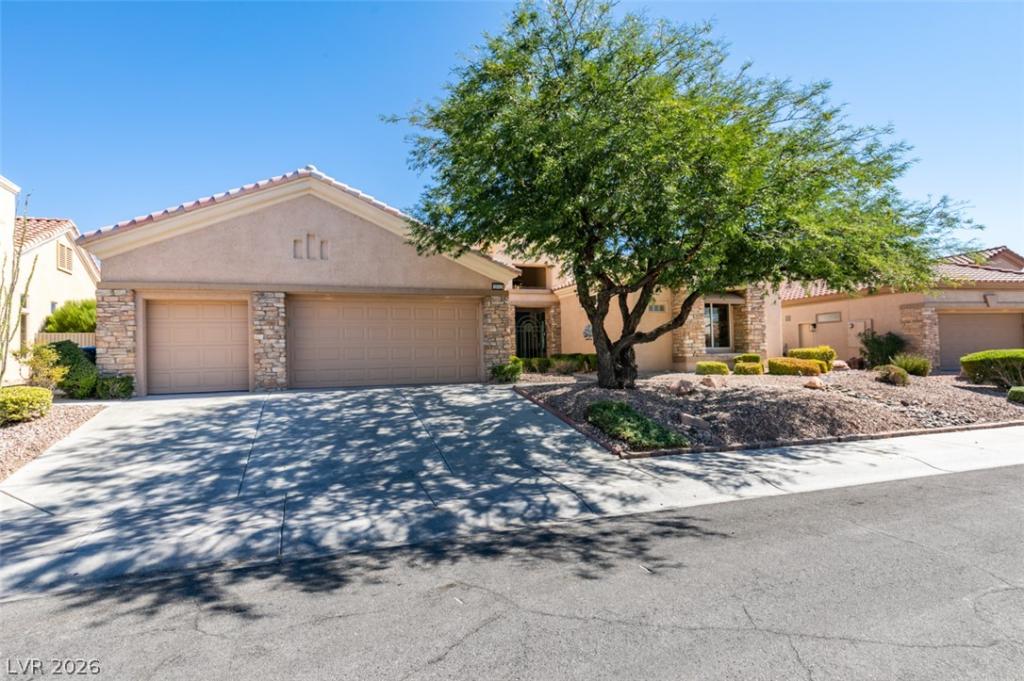
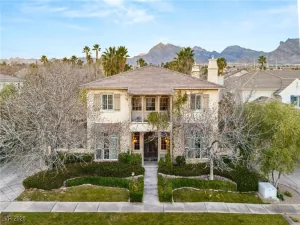
Embrace your retirement years in pure luxury! This massively upgraded Sun City stunner sits on an elevated, pool-sized lot with a complete panoramic view of the Las Vegas Strip, and at night the twinkling city lights put on a show. A floor-to-ceiling 4-panel slider opens the great room to the outdoors for seamless indoor-outdoor living. Inside, every inch is reimagined: 18 ft custom LED-lit ceilings, designer lighting fixtures throughout, real hardwood, custom cabinetry, and a striking linear fireplace wall. The chef’s kitchen dazzles with Taj Mahal stone, a full-height backsplash, resort-style, glowing glass-front cabinetry, and a pro 6-burner range with champagne-finish appliances. A spa-like wet room, 3126 sq ft, 2 bedrooms plus a den, and a 3-car garage with epoxy floors. All in a vibrant, close-knit, active 55+ community surrounded by 3 golf courses and resort -style amenities. Phenomenal, yet warm and inviting, it truly feels like home.

Property Details

Price:
$1,639,000
MLS #:
2824961
Status:
Active
Beds:
2
Baths:
3
Type:
Single Family
Subtype:
SingleFamilyResidence
Subdivision:
Sun City Las Vegas
Listed Date:
Oct 7, 2026
Finished Sq Ft:
3,126
Total Sq Ft:
3,126
Lot Size:
9,148 sqft / 0.21 acres (approx)
Year Built:
1996
OnestoryCommunity PoolCommunity 55 PlusSun City Las VegasLummis, William,lummis, WilliamBeckerPalo Verde

Schools

Elementary School:
Lummis, William,Lummis, William
Middle School:
Becker
High School:
Palo Verde

Interior

Appliances
Electric Range, Gas Cooktop, Disposal, Microwave, Refrigerator, Water Heater, Wine Refrigerator
Bathrooms
2 Full Bathrooms, 1 Half Bathroom
Cooling
Central Air, Electric
Fireplaces Total
1
Flooring
Carpet, Hardwood, Porcelain Tile, Tile
Heating
Central, Gas, Multiple Heating Units
Interior Features
Bedroom On Main Level, Ceiling Fans, Primary Downstairs, Central Vacuum
Laundry Features
Cabinets, Gas Dryer Hookup, Main Level, Laundry Room, Sink

Exterior

Architectural Style
One Story
Association Amenities
Clubhouse, Fitness Center, Golf Course, Indoor Pool, Pool, Spa Hot Tub
Attached Garage YN
1
Community
55+
Community Features
Pool
Direction Faces
West
Exterior Features
Patio
Fencing
Back Yard, Wrought Iron
Garage Spaces
3
Green Energy Efficient
Windows
Lot Features
Desert Landscaping, Landscaped, Synthetic Grass, Less Than Quarter Acre
Parking Features
Attached, Epoxy Flooring, Finished Garage, Garage, Inside Entrance, Private, Shelves
Patio And Porch Features
Covered, Patio
Roof
Pitched, Tile
Senior Community YN
1
Stories
1
Window Features
Double Pane Windows, Insulated Windows

Financial

HOA Fee
$232
HOA Fee Frequency
Monthly
HOA Includes
AssociationManagement,RecreationFacilities
HOA Name
SUN CITY SUMMERLIN
HOA Phone
702-966-1400
Taxes
$5,286

Directions

West on Lake Mead~north on Thomas Ryan ~left on Button Willow ~left on Faiss to the property on the left.

Map

Contact Us

Send
  

Mortgage Calculator


Similar Listings Nearby
broker reciprocity
MLS# 2750158broker reciprocity
1405 French Merlot Court
Las Vegas, NV

$2,050,000

1.4 miles away

broker reciprocity
MLS# 2810498broker reciprocity
308 Gandara Street
Las Vegas, NV

$1,999,999

1.8 miles away

broker reciprocity
MLS# 2800564broker reciprocity
2004 Slow Wind Street
Las Vegas, NV

$1,999,500

1.6 miles away

broker reciprocity
MLS# 2787006broker reciprocity
2033 Winter Wind Street
Las Vegas, NV

$1,950,000

1.5 miles away

broker reciprocity
MLS# 2818682broker reciprocity
477 East Vista Sunset Avenue
Las Vegas, NV

$1,899,000

1.9 miles away

broker reciprocity
MLS# 2826695broker reciprocity
10721 BERINGER Drive
Las Vegas, NV

$1,749,999

1.5 miles away

broker reciprocity
MLS# 2812696broker reciprocity
1116 Golden Age Court
Las Vegas, NV

$1,749,000

1.5 miles away

broker reciprocity
MLS# 2820264broker reciprocity
2548 Faiss Drive
Las Vegas, NV

$1,695,000

0.1 miles away

broker reciprocity
MLS# 2821947broker reciprocity
10713 Beringer Drive
Las Vegas, NV

$1,694,880

1.5 miles away

2532 Faiss Drive
Las Vegas, NV