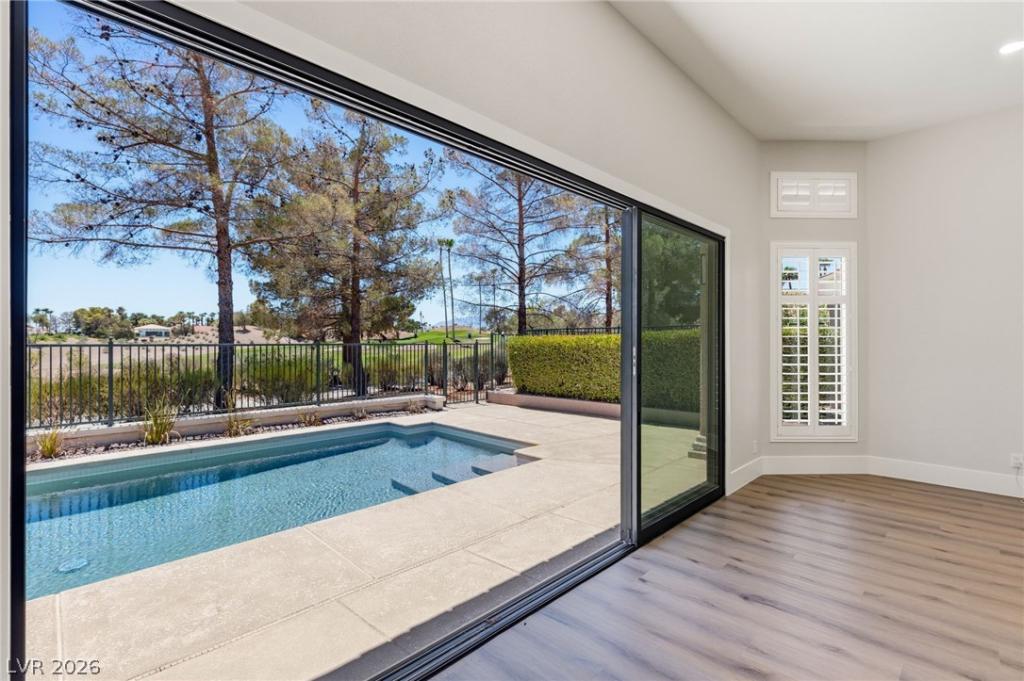


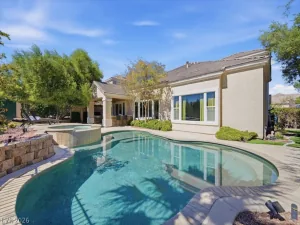
Premier golf course living awaits at this entirely renovated single-story home in the guard-gated community of Canyon Gate. Set along the second hole, the open-concept floor plan feels especially spacious with soaring 12-foot ceilings throughout, golf course views from multiple rooms, and a private backyard with a PebbleTec pool. New flooring, baseboards, paint, custom closets, modern linear fireplaces, two new high-efficiency Trane HVAC units, and other thoughtful updates give the home a clean, refreshed feel. Picture windows bring the course into view from the living room, while the formal dining room offers a dedicated place to gather for dinner. The kitchen features stainless steel appliances and details chosen to make the space both polished and practical—like a pot filler and soft-close drawers. In the great room, oversized stacking glass doors open wide to the backyard, allowing the interior to flow naturally toward the PebbleTec pool with newly upgraded Pentair equipment. Each bedroom is notably spacious. The owner’s suite feels like a private retreat, with dual vanities, an oversized custom closet, and an expansive wet room featuring a soaking tub and double shower. Two secondary bedrooms share a Jack-and-Jill bathroom, while another includes a private en-suite bathroom that works especially well for overnight guests. Canyon Gate is conveniently located minutes from premier shopping, dining, and entertainment at Tivoli Village and Downtown Summerlin, home of City National Arena and the Las Vegas Ballpark. The community’s centerpiece is a Ted Robinson-designed 18-hole championship golf course with tranquil lagoons, a challenging layout, and 160 acres of lush fairways. At the members-only Canyon Gate Country Club, enjoy gourmet dining, a swimming pool with a spa, a locker room, a fitness center, and outdoor tennis and pickleball courts.
Property Details
Price:
$1,598,900
MLS #:
2821720
Status:
Active
Beds:
4
Baths:
4
Type:
Single Family
Subtype:
SingleFamilyResidence
Subdivision:
Foothills Country Club Amd
Listed Date:
Sep 25, 2026
Finished Sq Ft:
3,420
Total Sq Ft:
3,420
Lot Size:
9,148 sqft / 0.21 acres (approx)
Year Built:
1993
Schools
Elementary School:
Ober, D’Vorre & Hal,Ober, D’Vorre & Hal
Middle School:
Johnson Walter
High School:
Bonanza
Interior
Appliances
Built In Gas Oven, Dryer, Dishwasher, Disposal, Gas Range, Microwave, Refrigerator, Water Heater, Washer
Bathrooms
2 Full Bathrooms, 1 Three Quarter Bathroom, 1 Half Bathroom
Cooling
Central Air, Electric, High Efficiency, Two Units
Fireplaces Total
3
Flooring
Luxury Vinyl Plank
Heating
Gas, High Efficiency, Multiple Heating Units
Interior Features
Bathroomon Main Level, Bedroom On Main Level, Ceiling Fans, Full Bath On Main Level, Primary Downstairs, Skylights, Programmable Thermostat
Laundry Features
Cabinets, Gas Dryer Hookup, Main Level, Laundry Room, Sink
Exterior
Architectural Style
One Story
Association Amenities
Gated, Guard, Security
Attached Garage YN
1
Construction Materials
Frame, Stucco
Direction Faces
North
Exterior Features
Patio, Private Yard
Fencing
Back Yard, Wrought Iron
Garage Spaces
3
Green Energy Efficient
Hvac
Lot Features
Quarter To One Acre, Back Yard, Desert Landscaping, Landscaped, No Rear Neighbors, On Golf Course, Rocks
Parking Features
Attached, Exterior Access Door, Epoxy Flooring, Garage, Garage Door Opener, Inside Entrance, Private
Patio And Porch Features
Covered, Patio
Roof
Tile
Security Features
Gated Community
Stories
1
View
Golf Course
Window Features
Skylights
Financial
HOA Fee
$400
HOA Fee Frequency
Monthly
HOA Includes
CommonAreas,MaintenanceGrounds,Security,Taxes
HOA Name
Canyon Gate Master
HOA Phone
702-361-6640
Taxes
$6,686
Directions
From 215 & Sahara, E on Sahara, N on Canyon Gate Dr through guard gate, R on Medalist Dr into Iron Ridge, Iron Ridge into Robinson Ridge Dr, house on left
Map
Contact Us
Mortgage Calculator
Similar Listings Nearby

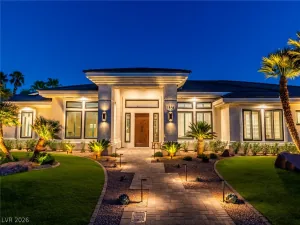
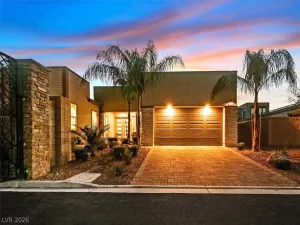
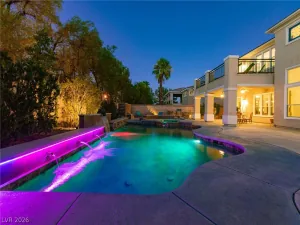



8649 Robinson Ridge Drive
Las Vegas, NV