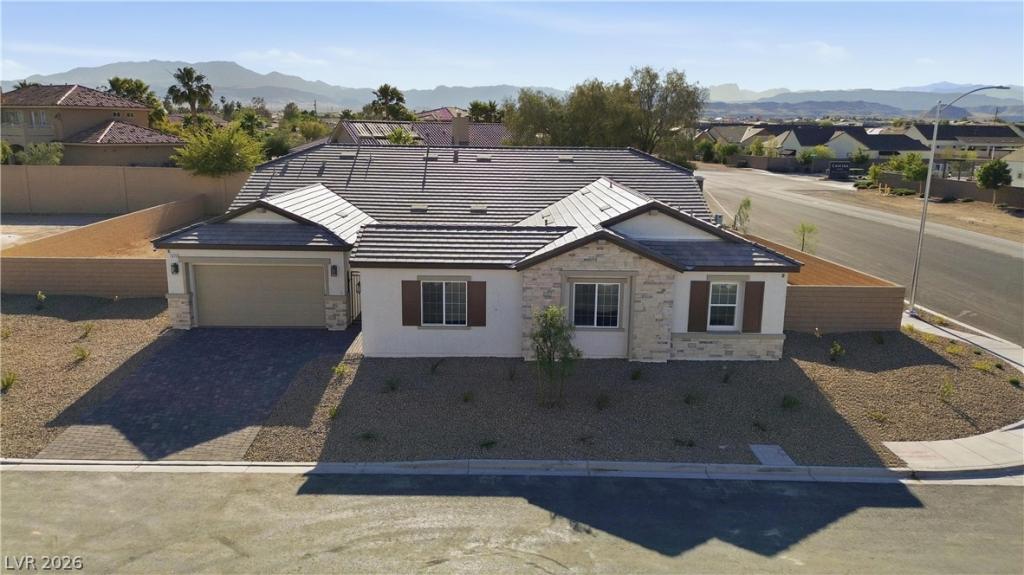


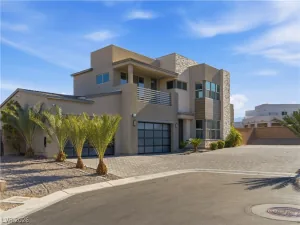
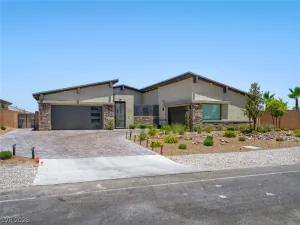
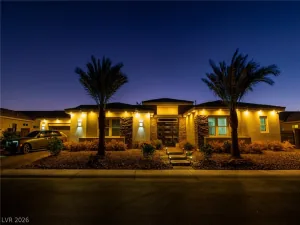
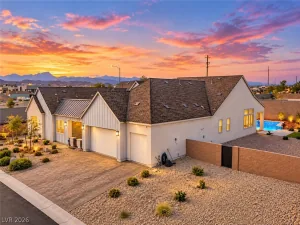
*Brand New Richmond American Designer Home* – Features Include – spa shower w/freestanding tub @ primary bath, tile surrounds @ tubs/showers, courtyard wall & gate, extended covered patio w/multislide doors @ great room, laundry door @ primary closet, garage service door, French doors @ study, linear fireplace @ great room, upgraded & add’l. insulation, electric car charger prewire, tray ceilings @ primary bedroom & dining room; beamed ceiling @ great room, GE Monogram stainless-steel appliance pkg., Pro signature melamine cabinets w/manatee finish, stacked feature, glass doors (select locations), & door hardware; wet bar w/icemaker @ prep kitchen, upgraded quartz countertops throughout; tile backsplash @ kitchen, upgraded quartz kitchen sink & champagne bronze faucet, pot filler @ cooktop, add’l. ceiling fan prewires & lighting, upgraded champagne bronze bath faucets and accessories, upgraded carpet & ceramic tile flooring throughout; home theater prewire, video doorbell, + more!
Property Details
Price:
$1,479,950
MLS #:
2763702
Status:
Active
Beds:
4
Baths:
5
Type:
Single Family
Subtype:
SingleFamilyResidence
Subdivision:
Pebble & Monte Cristo
Listed Date:
Mar 10, 2026
Finished Sq Ft:
3,690
Total Sq Ft:
3,690
Lot Size:
21,344 sqft / 0.49 acres (approx)
Year Built:
2026
Schools
Elementary School:
Steele, Judith D.,Steele, Judith D.
Middle School:
Canarelli Lawrence & Heidi
High School:
Sierra Vista High
Interior
Appliances
Built In Electric Oven, Dishwasher, Disposal, Gas Range, Microwave, Water Softener Owned, Tankless Water Heater
Bathrooms
4 Full Bathrooms, 1 Half Bathroom
Cooling
Central Air, Electric
Fireplaces Total
1
Flooring
Carpet, Ceramic Tile
Heating
Central, Gas
Interior Features
Bedroom On Main Level, Primary Downstairs
Laundry Features
Cabinets, Gas Dryer Hookup, Main Level, Laundry Room, Sink
Exterior
Architectural Style
One Story
Association Amenities
Playground, Park
Attached Garage YN
1
Construction Materials
Frame, Stucco, Drywall
Direction Faces
East
Exterior Features
Barbecue, Courtyard, Patio, Private Yard
Fencing
Block, Back Yard
Garage Spaces
3
Green Energy Efficient
Windows
Lot Features
Quarter To One Acre, Corner Lot, Cul De Sac, Desert Landscaping, Landscaped
Parking Features
Attached, Exterior Access Door, Finished Garage, Garage, Inside Entrance, Private
Patio And Porch Features
Covered, Patio
Roof
Pitched, Tile
Stories
1
Window Features
Double Pane Windows, Low Emissivity Windows
Financial
HOA Fee
$86
HOA Fee Frequency
Monthly
HOA Includes
AssociationManagement
HOA Name
Thoroughbred Mgmt
HOA Phone
702-515-2042
Taxes
$2,566
Directions
From the southern 215 Beltway, exit Buffalo Drive and head south. Left (east) on Pebble Road. Community is on the right.
Map
Contact Us
Mortgage Calculator
Similar Listings Nearby




7615 West Pebble Road
Las Vegas, NV