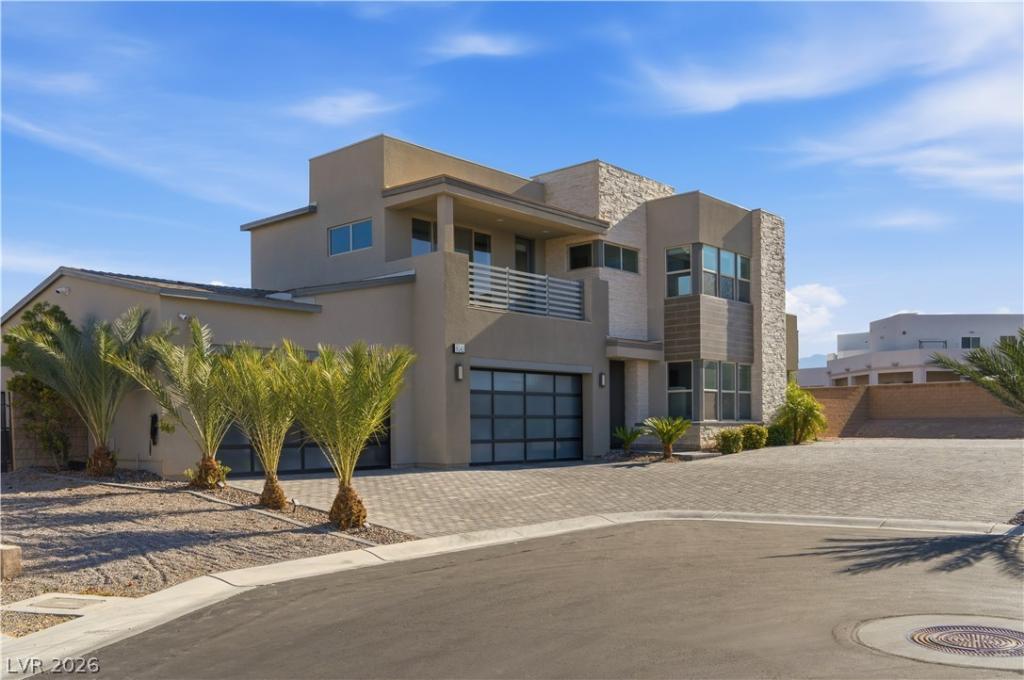


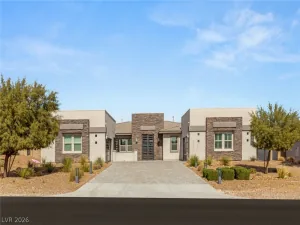
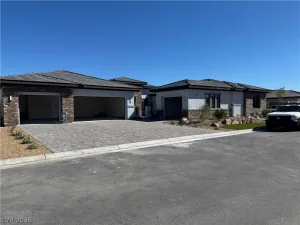
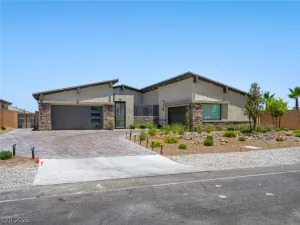
Welcome to this contemporary residence, set at the end of a quiet cul-de-sac of just four homes on an expansive 22,264 sq ft lot, just over half an acre, offering rare space, privacy, and sweeping Las Vegas Strip and mountain views in desirable Southwest Las Vegas. The main floor is designed for convenient single-level living, with the primary suite and two additional bedrooms. The chef’s kitchen features a 6-burner gas cooktop, stainless steel appliances, double ovens, a large island, and a butler’s pantry. The primary retreat offers a private sitting area, a custom walk-in closet, and a spa-inspired bath featuring an oversized glass-enclosed shower with dual shower heads and a freestanding soaking tub. Upstairs, a private bedroom, full bath, and spacious loft make an ideal guest retreat, home office, or game room. Entertain with a great room pre-wired for 11.2 surround sound and a loft pre-wired for dual 7.2 systems, ideal for a game room and theater. A whole-home Somfy electric window coverings with remotes for each room, smart home capabilities, a whole-home water filtration system, and reverse osmosis add comfort and convenience. The finished, painted 4-car garage is oversized, with an epoxy floor, storage racks, and a storage closet. An extended paver driveway and gated RV parking provide room for all your vehicles and toys. The flat, fully walled lot is a blank canvas for the outdoor oasis you envision.
Property Details
Price:
$1,730,000
MLS #:
2825062
Status:
Active
Beds:
4
Baths:
4
Type:
Single Family
Subtype:
SingleFamilyResidence
Subdivision:
Wigwam & Warbonnet North
Listed Date:
Oct 16, 2026
Finished Sq Ft:
4,191
Total Sq Ft:
4,191
Lot Size:
22,216 sqft / 0.51 acres (approx)
Year Built:
2018
Schools
Elementary School:
Steele, Judith D.,Steele, Judith D.
Middle School:
Canarelli Lawrence & Heidi
High School:
Sierra Vista High
Interior
Appliances
Built In Gas Oven, Convection Oven, Double Oven, Dishwasher, Gas Cooktop, Disposal, Microwave, Water Softener Owned, Water Purifier
Bathrooms
3 Full Bathrooms, 1 Half Bathroom
Cooling
Central Air, Electric, Two Units
Fireplaces Total
1
Flooring
Carpet, Concrete, Tile
Heating
Central, Gas, Multiple Heating Units, Zoned
Interior Features
Bathroomon Main Level, Bedroom On Main Level, Primary Downstairs, Programmable Thermostat
Laundry Features
Gas Dryer Hookup, Main Level, Laundry Room
Levels
One And One Half
Exterior
Architectural Style
One And One Half Story, Two Story
Association Amenities
None
Attached Garage YN
1
Direction Faces
North
Exterior Features
Balcony, Patio, Private Yard, Irrigation Sprinklers
Fencing
Brick, Back Yard, Rv Gate
Garage Spaces
4
Green Energy Efficient
Windows
Lot Features
Quarter To One Acre, Cul De Sac, Drip Irrigation Bubblers, Desert Landscaping, Landscaped, Trees
Parking Features
Attached, Epoxy Flooring, Garage, Garage Door Opener, Inside Entrance, Private, Rv Gated, Rv Access Parking, Shelves, Storage
Patio And Porch Features
Balcony, Covered, Patio
Roof
Tile
Security Features
Prewired
Stories
2
Window Features
Double Pane Windows
Financial
HOA Fee
$148
HOA Fee Frequency
Monthly
HOA Includes
AssociationManagement
HOA Name
Meridian Homeowners
HOA Phone
702-458-2580
Taxes
$8,991
Directions
Buffalo to Wigwam, turn West. Wigwam to Warbonnet turn North, Warbonnet to Hamilton Mountain Ct turn West.
Map
Contact Us
Mortgage Calculator
Similar Listings Nearby




8041 Hamilton Mountain Court
Las Vegas, NV