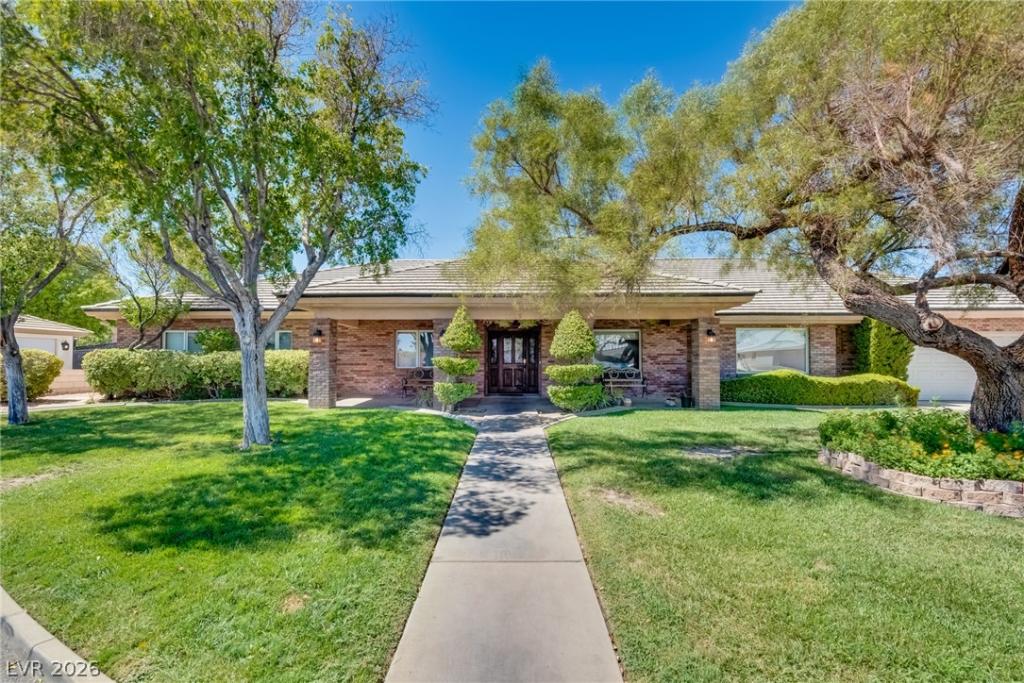


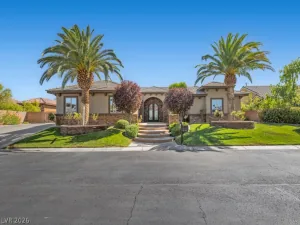
The claѕѕic briсk fаcаdе οf this welcoming singlе-ѕtory residence establishes an inviting presence on its sweeping 0.62-acre lot. Set against majestic desert mountains in Las Vegas, the stucco and brick home features a tile roof, a spacious concrete driveway, and a deep covered front porch anchored by brick columns.
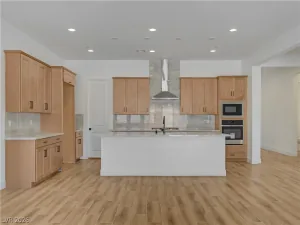
Inside the 3,231-square-foot interior, a stone fireplace serves as the focal point of the living room, which is enhanced by built-in features, wood flooring, and ceiling fans. Culinary activities take place in the kitchen, designed with wood cabinetry, ceramic tile flooring, and a microwave. The single-level layout accommodates four bedrooms with carpet flooring and ceiling fans, alongside two full bathrooms and one half bathroom. Windows coverings throughout provide shade, while a dedicated laundry room offers tile flooring and additional built-in features.
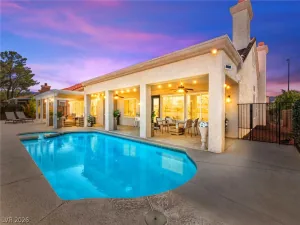
Outdoor gatherings center around the backyard oasis, where an in-ground swimming pool is accented by a rock waterfall. The fenced private yard features a block wall, a covered patio with a barbecue stub, a wood pavilion on stone pavers, and a spacious dirt lot offering back yard access.
Storage and projects are accommodated by a 30X30 utility/workshop garage equipped with a heavy duty chain connected to the roof truss for your heavy lifting needs and features a private bathroom and concrete flooring. Solar system is paid off and owned.
Inside the 3,231-square-foot interior, a stone fireplace serves as the focal point of the living room, which is enhanced by built-in features, wood flooring, and ceiling fans. Culinary activities take place in the kitchen, designed with wood cabinetry, ceramic tile flooring, and a microwave. The single-level layout accommodates four bedrooms with carpet flooring and ceiling fans, alongside two full bathrooms and one half bathroom. Windows coverings throughout provide shade, while a dedicated laundry room offers tile flooring and additional built-in features.
Outdoor gatherings center around the backyard oasis, where an in-ground swimming pool is accented by a rock waterfall. The fenced private yard features a block wall, a covered patio with a barbecue stub, a wood pavilion on stone pavers, and a spacious dirt lot offering back yard access.
Storage and projects are accommodated by a 30X30 utility/workshop garage equipped with a heavy duty chain connected to the roof truss for your heavy lifting needs and features a private bathroom and concrete flooring. Solar system is paid off and owned.
Property Details
Price:
$965,000
MLS #:
2815790
Status:
Active
Beds:
4
Baths:
4
Type:
Single Family
Subtype:
SingleFamilyResidence
Listed Date:
Sep 4, 2026
Finished Sq Ft:
3,231
Total Sq Ft:
3,231
Lot Size:
27,007 sqft / 0.62 acres (approx)
Year Built:
1993
Schools
Elementary School:
Garehime, Edith,Garehime, Edith
Middle School:
Leavitt Justice Myron E
High School:
Centennial
Interior
Appliances
Dryer, Dishwasher, Electric Cooktop, Disposal, Microwave, Refrigerator, Washer
Bathrooms
2 Full Bathrooms, 1 Three Quarter Bathroom, 1 Half Bathroom
Cooling
Central Air, Electric
Fireplaces Total
1
Flooring
Carpet, Ceramic Tile, Hardwood
Heating
Central, Electric
Interior Features
Bathroomon Main Level, Bedroom On Main Level, Ceiling Fans, Primary Downstairs, Window Treatments
Laundry Features
Electric Dryer Hookup, Laundry Room
Exterior
Architectural Style
One Story
Association Amenities
None
Attached Garage YN
1
Direction Faces
East
Exterior Features
Patio, Private Yard, Sprinkler Irrigation
Fencing
Block, Back Yard
Garage Spaces
4
Green Energy Efficient
Windows, Solar Panels
Lot Features
Quarter To One Acre, Cul De Sac, Drip Irrigation Bubblers, Fruit Trees, Front Yard, Synthetic Grass
Open Parking YN
1
Other Structures
Workshop
Parking Features
Attached, Detached, Garage, Garage Door Opener, Inside Entrance, Open, Private, Rv Potential, Rv Access Parking
Patio And Porch Features
Covered, Patio
Roof
Pitched, Tile
Spa Features
In Ground
Stories
1
Window Features
Double Pane Windows, Window Treatments
Financial
Taxes
$4,589
Directions
North on Durango from Cheyenne, West on Alexander, North on El Capitan, West on Hickam, South on the second Cul De Sac. House is on the Corner.
Map
Contact Us
Mortgage Calculator
Similar Listings Nearby



8885 Hickam Avenue
Las Vegas, NV