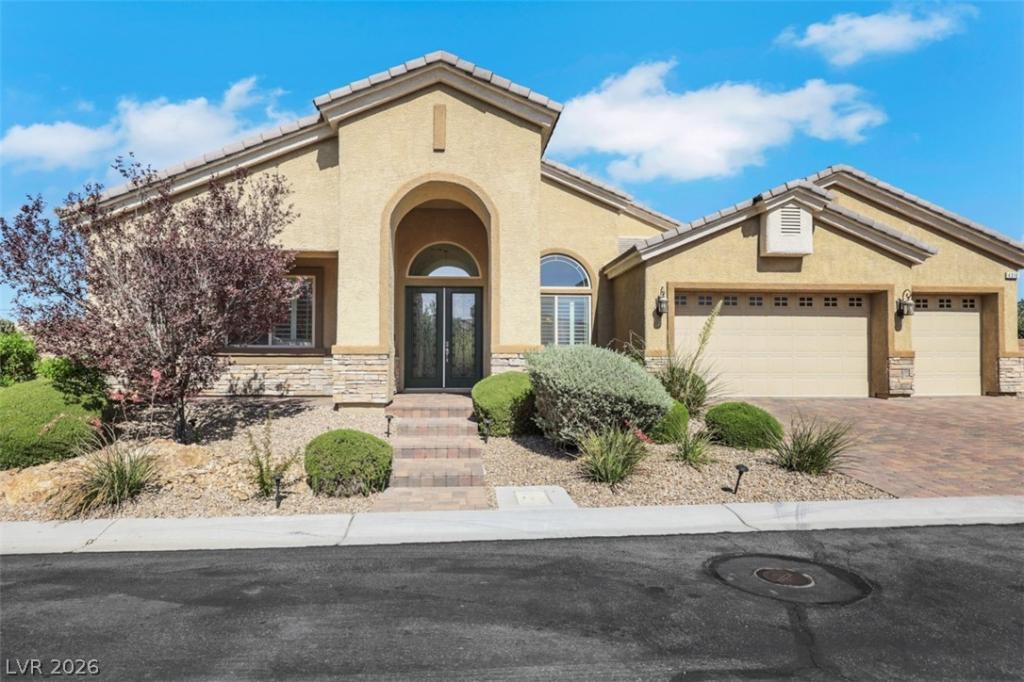


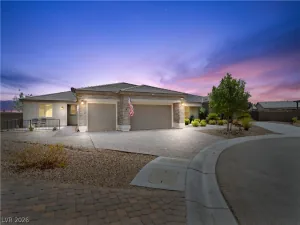
The moment you arrive at this gorgeous cul-de-sac home in the gated Primrose Estates, you’ll feel like you’ve walked straight into a luxury model home. Offering ultimate privacy with no side or rear neighbors, this meticulously maintained residence features five bedrooms, two distinct living spaces, and a formal dining area perfect for entertaining. Best of all, a fully paid-for solar system, giving you incredible energy efficiency and low utility costs year-round.
The heart of the home is the spectacular kitchen, beautifully appointed with a butler’s pantry, Sub-Zero refrigeration, and high-end GE Monogram appliances. Every detail has been considered, from wide-plank shutters and upgraded flooring to the clever attic platform storage. Outside, the backyard has been transformed into a personal resort, complete with lush landscaping, an RV hookup, and a heated salt-water pool that glows with cascading waterfalls. All of this luxury just minutes from the US95, Lone Mountain trails.
The heart of the home is the spectacular kitchen, beautifully appointed with a butler’s pantry, Sub-Zero refrigeration, and high-end GE Monogram appliances. Every detail has been considered, from wide-plank shutters and upgraded flooring to the clever attic platform storage. Outside, the backyard has been transformed into a personal resort, complete with lush landscaping, an RV hookup, and a heated salt-water pool that glows with cascading waterfalls. All of this luxury just minutes from the US95, Lone Mountain trails.
Property Details
Price:
$1,250,000
MLS #:
2784876
Status:
Active
Beds:
5
Baths:
3
Type:
Single Family
Subtype:
SingleFamilyResidence
Subdivision:
Primrose Estate 2
Listed Date:
May 21, 2026
Finished Sq Ft:
3,617
Total Sq Ft:
3,617
Lot Size:
13,068 sqft / 0.30 acres (approx)
Year Built:
2013
Schools
Elementary School:
Deskin, Ruthe,Deskin, Ruthe
Middle School:
Leavitt Justice Myron E
High School:
Centennial
Interior
Appliances
Built In Electric Oven, Dryer, Dishwasher, Disposal, Gas Range, Microwave, Refrigerator, Water Softener Owned, Water Heater, Washer
Bathrooms
3 Full Bathrooms
Cooling
Central Air, Electric, Two Units
Flooring
Laminate, Tile
Heating
Gas, Multiple Heating Units
Interior Features
Bathroomon Main Level, Bedroom On Main Level, Ceiling Fans, Primary Downstairs, Window Treatments
Laundry Features
Gas Dryer Hookup, Laundry Room
Exterior
Architectural Style
One Story
Association Amenities
Gated
Attached Garage YN
1
Direction Faces
West
Exterior Features
Barbecue, Deck, Porch, Patio, Private Yard, Rv Hookup, Irrigation Sprinklers
Fencing
Block, Back Yard
Garage Spaces
3
Green Energy Efficient
Windows
Lot Features
Quarter To One Acre, Cul De Sac, Drip Irrigation Bubblers, Sprinklers In Rear, Sprinklers In Front, Landscaped, Rocks
Parking Features
Attached, Garage, Garage Door Opener, Inside Entrance, Private
Patio And Porch Features
Covered, Deck, Patio, Porch
Roof
Pitched, Tile
Security Features
Prewired, Security System Owned, Gated Community
Stories
1
View
Mountains
Window Features
Low Emissivity Windows, Plantation Shutters
Financial
HOA Fee
$190
HOA Fee Frequency
Monthly
HOA Includes
MaintenanceGrounds
HOA Name
Primrose Estates
HOA Phone
702-395-2399
Taxes
$6,966
Directions
US95 & Craig, W on Craig, left (S) on Pioneer, first community on right, gate, make left inside community, 1st house on left.
Map
Contact Us
Mortgage Calculator
Similar Listings Nearby





4310 Horizon Homes Street
Las Vegas, NV