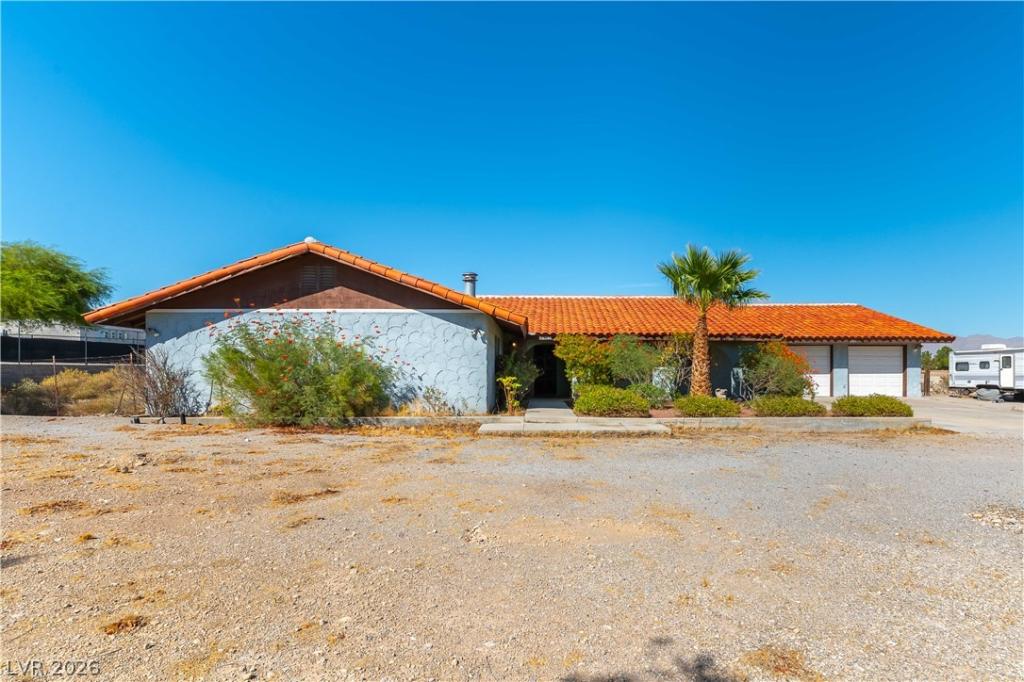


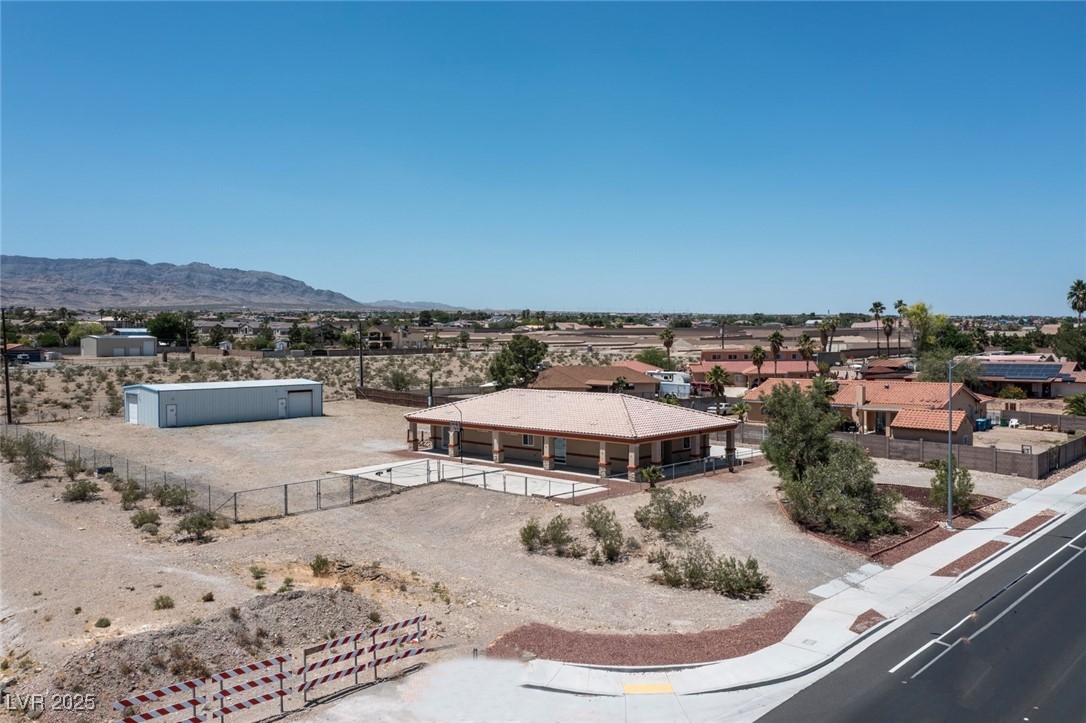
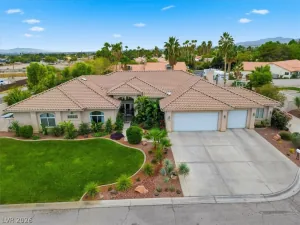
Spacious custom single-story home on a 48,352 square foot lot (1.110 acres) with lots of potential. 4 large bedrooms and a den that could be a 5th bedroom, 2 and 3/4 bathrooms, 2-car garage and workshop off the garage. Enter from the 30-foot-long covered front porch into a large foyer that opens to the living room. The spacious living room features a wood burning stove on a brick hearth, ceiling fan, gorgeous luxury vinyl plank flooring, and the back door opening to the 49-foot-long covered patio. The kitchen is open to the living room and has lots of custom cabinets with rollouts, 2-sided breakfast bar, a huge walk-in pantry, Jenn-air range, built-in oven, dishwasher, and luxury vinyl plank flooring. The laundry room off the kitchen has a space for an extra refrigerator, a large stainless-steel sink, and lots of cabinets. Den off the kitchen/living room with lighted ceiling fan could be used as an office, dining room, or 5th bedroom. Primary bedroom with wood burning stove on a brick hearth, lighted ceiling fan, large walk-in closet, and huge custom-built-in sunken bathtub. Primary bathroom has double sinks and a stall shower. 2nd, 3rd, & 4th bedrooms all have lighted ceiling fans, large closets, and carpet. Hall bathroom with double sinks and bathtub with shower. Raised panel doors and custom paint. There are two 40-gallon water heaters at each end of the home for plenty of hot water. The 2-car garage has 2 closets and 2 large storage rooms with shelves, and a large workshop with built-in shelves and work benches. The 3/4 bathroom off the laundry room is conveniently located close to the garage and kitchen. The over 1-acre lot has endless potential for a pool, out buildings, RV parking, playground, whatever you can imagine.
Property Details
Price:
$880,000
MLS #:
2823868
Status:
Active
Beds:
4
Baths:
3
Type:
Single Family
Subtype:
SingleFamilyResidence
Listed Date:
Oct 3, 2026
Finished Sq Ft:
2,525
Total Sq Ft:
2,525
Lot Size:
48,352 sqft / 1.11 acres (approx)
Year Built:
1980
Schools
Elementary School:
Allen, Dean La Mar,Allen, Dean La Mar
Middle School:
Leavitt Justice Myron E
High School:
Centennial
Interior
Appliances
Built In Electric Oven, Dishwasher, Electric Cooktop, Electric Water Heater, Disposal, Multiple Water Heaters
Bathrooms
2 Full Bathrooms, 1 Three Quarter Bathroom
Cooling
Central Air, Electric, Two Units
Fireplaces Total
2
Flooring
Carpet, Luxury Vinyl Plank
Heating
Central, Electric, Multiple Heating Units
Interior Features
Bedroom On Main Level, Ceiling Fans, Full Bath On Main Level, Primary Downstairs, Window Treatments
Laundry Features
Cabinets, Electric Dryer Hookup, Laundry Room, Sink
Exterior
Architectural Style
One Story, Custom
Association Amenities
None
Attached Garage YN
1
Construction Materials
Frame, Stucco, Drywall
Direction Faces
South
Exterior Features
Porch, Patio, Private Yard, Irrigation Sprinklers
Fencing
Full, Pasture, Rv Gate
Garage Spaces
2
Green Energy Efficient
Windows
Lot Features
One To Five Acres, Drip Irrigation Bubblers, Landscaped, Rocks, Sprinklers Timer, Trees
Parking Features
Attached, Exterior Access Door, Finished Garage, Garage, Garage Door Opener, Inside Entrance, Private, Rv Potential, Rv Gated, Rv Access Parking, Storage, Workshop In Garage
Patio And Porch Features
Covered, Patio, Porch
Roof
Pitched, Tile
Stories
1
View
Mountains
Window Features
Blinds, Double Pane Windows, Drapes
Financial
Taxes
$2,877
Directions
From I-11 / 95 go West on Ann Road, Left (South) on Durango Drive, Right (West) on Hammer Lane to the property on the right.
Map
Contact Us
Mortgage Calculator
Similar Listings Nearby


8520 West Hammer Lane
Las Vegas, NV