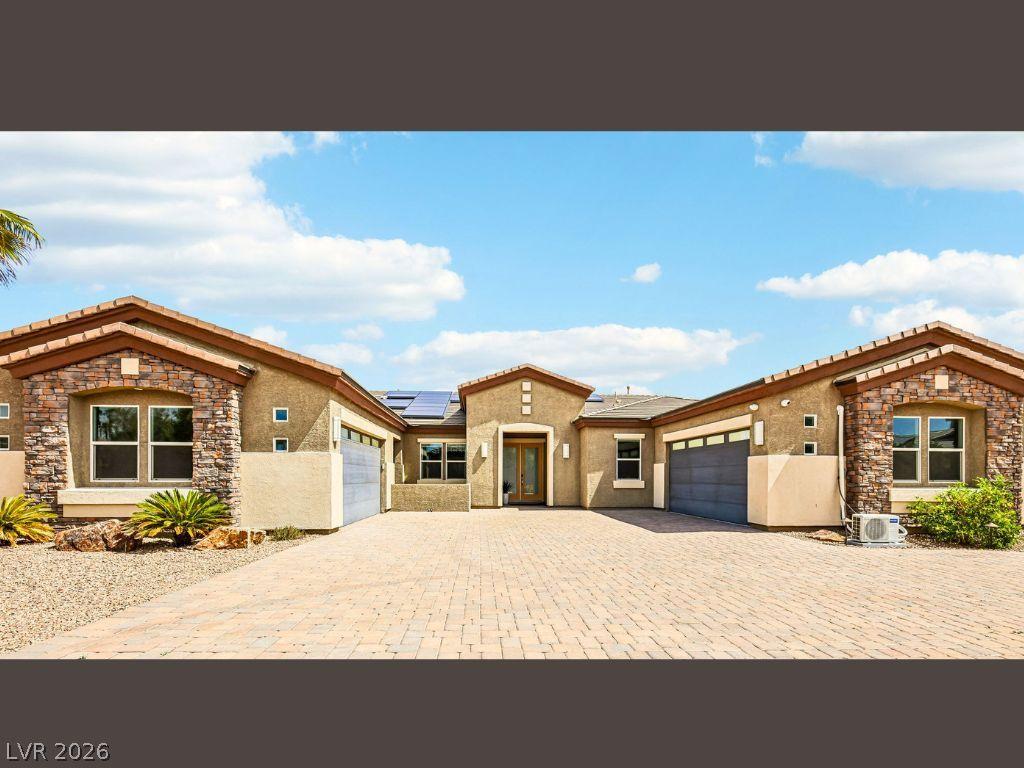


Now offered at $1,497,000, this is the home and price you’ve been waiting for—just in time for the holidays! Situated on nearly half an acre with no HOA, this single-story Lone Mountain residence offers an expansive 4,560 square feet of living space with room to live, gather and play. High ceilings, abundant natural light and a dramatic dual-sided gas fireplace anchor the open formal living and dining spaces. Tile flooring, recessed lighting, a sound system, a whole-home water filtration system and high-end natural stone quartzite throughout complement the interior. The kitchen features a breakfast bar for four, a double-wide island, a casual dining area, a double-wide Electrolux refrigerator, a stove with pot filler, a microwave, soft-close cabinetry and a brand-new 21-inch Full HD Echo Show smart display. The primary suite offers a spa-like shower and bath with mountain views, dual sinks and a vanity, plus an oversized closet, private patio access and a massive cinematic TV screen. Three additional large bedrooms each include a full en-suite bathroom and extra-large closets. An additional room with a separate entrance offers flexible space for an office, guest space or fitness studio. Outside, a masonry wall provides privacy from the main street. The front yard features a courtyard, while the backyard has a covered patio and a solar-heated saltwater pool with waterfall spa. A gas barbecue area and RV parking with a 50-amp outlet, clean-out and hookup add convenience and space for additional recreation. Dual garages accommodate four vehicles and feature mini-split climate control and EV charger-capable wiring. Paid-off solar with two Powerwall 3 batteries, Low-E windows, a whole-house water softener, Nest-controlled HVAC, Category 6 Ethernet cabling and Echo readiness complete the property. Available now with or without furnishings (except piano). Welcome home to 8785 Helena Avenue!
Property Details
Price:
$1,497,000
MLS #:
2793759
Status:
Active
Beds:
4
Baths:
5
Type:
Single Family
Subtype:
SingleFamilyResidence
Listed Date:
Jun 22, 2026
Finished Sq Ft:
4,567
Total Sq Ft:
4,567
Lot Size:
21,780 sqft / 0.50 acres (approx)
Year Built:
2018
Schools
Elementary School:
Garehime, Edith,Garehime, Edith
Middle School:
Leavitt Justice Myron E
High School:
Centennial
Interior
Appliances
Convection Oven, Dryer, Dishwasher, Electric Water Heater, Gas Cooktop, Disposal, Gas Range, Microwave, Refrigerator, Water Purifier, Washer
Bathrooms
4 Full Bathrooms, 1 Half Bathroom
Cooling
Central Air, Energy Star Qualified Equipment, Gas, High Efficiency, Two Units
Fireplaces Total
1
Flooring
Carpet, Tile
Heating
Central, Gas, High Efficiency, Multiple Heating Units, Solar
Interior Features
Bathroomon Main Level, Ceiling Fans, Full Bath On Main Level, Primary Downstairs, Pot Rack, Window Treatments
Laundry Features
Cabinets, Gas Dryer Hookup, Laundry Closet, Main Level, Laundry Room, Sink
Exterior
Architectural Style
One Story
Association Amenities
None
Attached Garage YN
1
Construction Materials
Frame, Stucco, Drywall
Direction Faces
West
Exterior Features
Barbecue, Courtyard, Patio, Private Yard, Rv Hookup, Irrigation Sprinklers
Fencing
Block, Back Yard, Rv Gate
Garage Spaces
4
Green Energy Efficient
Windows, Hvac, Solar Panels
Lot Features
Corner Lot, Cul De Sac, Drip Irrigation Bubblers, Desert Landscaping, Sprinklers In Rear, Sprinklers In Front, Landscaped, Rocks, Sprinklers Timer, Trees
Parking Features
Air Conditioned Garage, Attached, Finished Garage, Garage, Garage Door Opener, Private, Rv Hook Ups, Rv Gated, Rv Access Parking
Patio And Porch Features
Covered, Patio
Roof
Other
Security Features
Security System Owned, Fire Sprinkler System
Spa Features
Above Ground, Outdoor Hot Tub
Stories
1
View
Mountains
Window Features
Blinds, Double Pane Windows
Financial
Taxes
$11,310
Directions
From US-95, Exit 85 toward Craig Road. Left onto W. Craig Road (NV-573) to N. El Capitan Way. Left onto Helena Avenue. 8785 located on your right.
From 215 Bruce Woodbury Beltway, Exit 32 Lone Mountain Road make Right W. Lone Mountain Road. Right on N. El Capitan Way. Left onto Helena Avenue. 8785 Helena Avenuen on your right.
Map
Contact Us
Mortgage Calculator
Similar Listings Nearby

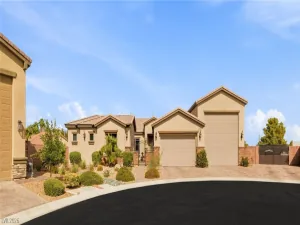


8785 Helena Avenue
Las Vegas, NV