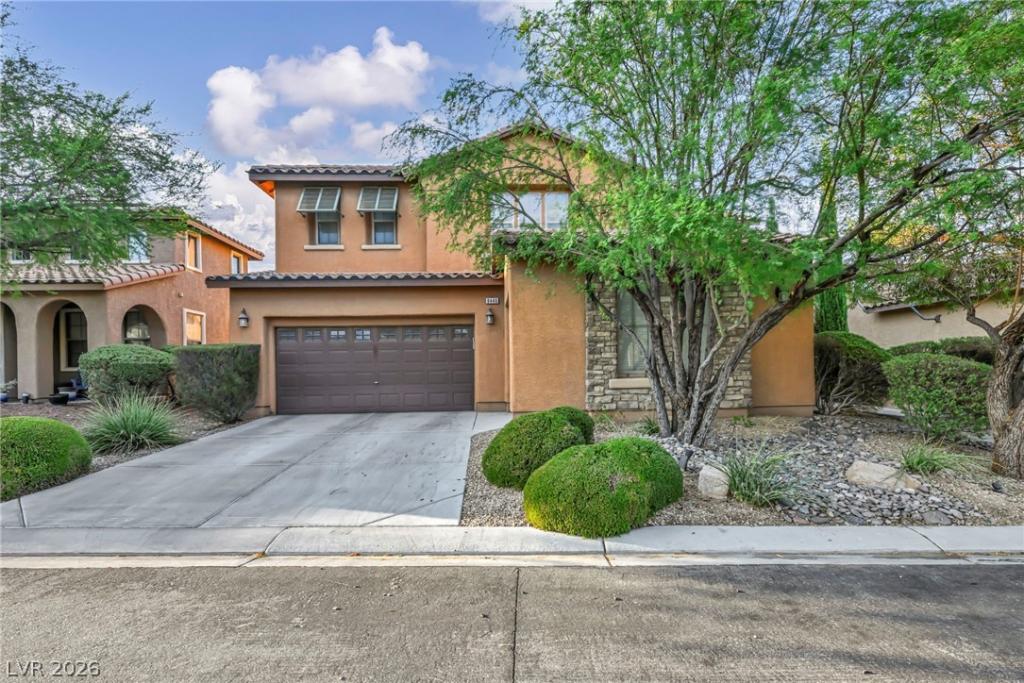


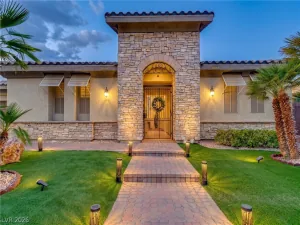
Welcome tο thіs beautіfullу aррοinted home that perfeсtly blеnds elegance, comfort, and resort-style outdoor living. A grand two-story entry with a sweeping staircase and soaring ceilings creates an unforgettable first impression. Rich hardwood flooring, crown molding, and abundant natural light add warmth and sophistication throughout the formal living and dining spaces.
The spacious open-concept great room is designed for entertaining and everyday living, featuring custom built-in cabinetry and seamless flow into the gourmet kitchen. The chef’s kitchen boasts granite countertops, an oversized island with breakfast bar, stainless steel appliances, a gas cooktop, extensive cabinetry, built-in wine storage, and a walk-in pantry. The adjoining breakfast nook overlooks the backyard, creating the perfect setting for morning coffee or casual dining.
Retreat to the generous primary suite featuring a tray ceiling, spacious sitting area, and a spa-inspired ensuite complete with dual vanities, soaking tub, separate shower, and an expansive walk-in closet.
Step outside to your private backyard oasis featuring a sparkling pool, relaxing spa, covered patio, pergola, and multiple outdoor living spaces ideal for entertaining, dining, or simply enjoying beautiful Las Vegas evenings. Mature landscaping provides both beauty and privacy as there is no rear neighbor.
Additional highlights include hardwood flooring, upgraded cabinetry, custom built-ins, recessed lighting, ceiling fans, abundant storage, and an ideal floor plan that offers both functionality and style.
Conveniently located near parks, schools, shopping, dining, and major freeway access, this exceptional home offers the perfect combination of luxury, comfort, and location. Don’t miss the opportunity to make this stunning property your next home!
Property Details
Price:
$818,000
MLS #:
2802846
Status:
Active
Beds:
4
Baths:
3
Type:
Single Family
Subtype:
SingleFamilyResidence
Subdivision:
Mountains Edge 60 #1 Phase 1
Listed Date:
Jul 30, 2026
Finished Sq Ft:
3,546
Total Sq Ft:
3,546
Lot Size:
6,970 sqft / 0.16 acres (approx)
Year Built:
2006
Schools
Elementary School:
Reedom, Carolyn S.,Reedom, Carolyn S.
Middle School:
Gunderson, Barry & June
High School:
Desert Oasis
Interior
Appliances
Built In Gas Oven, Dryer, Dishwasher, Disposal, Refrigerator, Washer
Bathrooms
3 Full Bathrooms
Cooling
Central Air, Electric, Two Units
Fireplaces Total
1
Flooring
Carpet, Ceramic Tile
Heating
Central, Gas, Multiple Heating Units
Interior Features
Bathroomon Main Level, Bedroom On Main Level, Ceiling Fans, Pot Rack, Window Treatments
Laundry Features
Gas Dryer Hookup, Laundry Room, Upper Level
Exterior
Architectural Style
Two Story
Association Amenities
Gated
Attached Garage YN
1
Direction Faces
South
Exterior Features
Patio
Fencing
Block, Back Yard
Garage Spaces
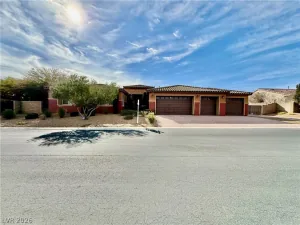
3
Green Energy Efficient
Windows
Lot Features
Desert Landscaping, Sprinklers In Front, Landscaped, Trees, Less Than Quarter Acre
Parking Features
Attached, Garage, Inside Entrance, Private
Patio And Porch Features
Patio
Roof
Tile
Security Features
Gated Community
Stories
2
Window Features
Blinds, Low Emissivity Windows
Financial
HOA Fee
$48
HOA Fee 2
$120
HOA Fee 2 Frequency
Quarterly
HOA Fee Frequency
Monthly
HOA Name
Montelano
HOA Phone
702-856-3832
Taxes
$4,073
Directions
From Sunset and Buffalo go south on Buffalo, West on Mountains Edge Pkwy, left on Sadge Wren, right on Cane Breeze, left on Wild Calle, left on Rushfield property will be on your right
Map
Contact Us
Mortgage Calculator
Similar Listings Nearby
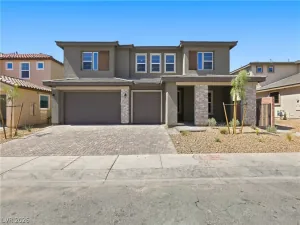
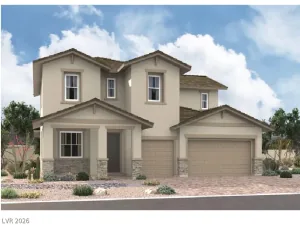
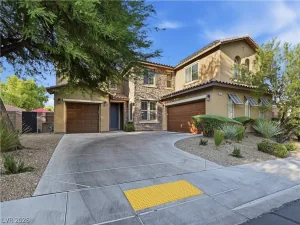
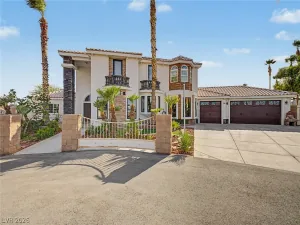


8446 Rushfield Avenue
Las Vegas, NV