


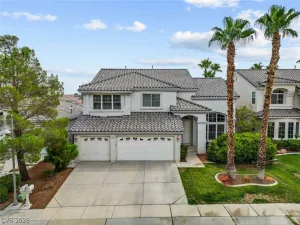
Brand New Richmond American Designer Home* – Features include – 9′ ceilings w/8′ doors throughout, first-floor bedroom w/full bath, loft, deluxe primary bath w/free-standing tub, extended covered patio w/multislide doors at great room, 8′ garage door, tile surrounds at tubs/showers, Smart wifi programmable thermostat, electric car charger prewire, soft water loop, BBQ stub, French doors at study, add’l. insulation, Professional kitchen config. w/GE Monogram stainless-steel appliance pkg., upgraded cabinets and countertops throughout; key drop cabinets at mud room, upgraded stainless-steel kitchen sink , upgraded kitchen and bath faucets, pot filler at sink, wet bar at butler’s pantry, add’l. ceiling fan prewires and lighting, upgraded flooring throughout; black iron stair rails, two-tone interior paint, upgraded interior trim pkg., laundry sink and cabinets, video doorbell, + more!
Property Details
Price:
$999,950
MLS #:
2784328
Status:
Active
Beds:
6
Baths:
7
Type:
Single Family
Subtype:
SingleFamilyResidence
Subdivision:
Pebble Durango
Listed Date:
May 15, 2026
Finished Sq Ft:
4,320
Total Sq Ft:
4,320
Lot Size:
6,969 sqft / 0.16 acres (approx)
Year Built:
2026
Schools
Elementary School:
Snyder, Don and Dee,Snyder, Don and Dee
Middle School:
Canarelli Lawrence & Heidi
High School:
Sierra Vista High
Interior
Appliances
Built In Electric Oven, Double Oven, Dishwasher, Gas Cooktop, Disposal, Microwave, Tankless Water Heater
Bathrooms
6 Full Bathrooms, 1 Half Bathroom
Cooling
Central Air, Electric
Flooring
Carpet, Ceramic Tile
Heating
Central, Gas
Interior Features
Bathroomon Main Level, Bedroom On Main Level, Full Bath On Main Level, Programmable Thermostat
Laundry Features
Cabinets, Gas Dryer Hookup, Laundry Room, Sink, Upper Level
Exterior
Architectural Style
Two Story
Attached Garage YN
1
Construction Materials
Frame, Stucco, Drywall
Direction Faces
East
Exterior Features
Barbecue, Porch, Patio, Private Yard
Fencing
Block, Back Yard
Garage Spaces
3
Green Energy Efficient
Windows
Lot Features
Desert Landscaping, Landscaped
Parking Features
Attached, Finished Garage, Garage, Inside Entrance, Private
Patio And Porch Features
Covered, Patio, Porch
Roof
Pitched, Tile
Stories
2
Window Features
Double Pane Windows, Low Emissivity Windows
Financial
HOA Fee
$94
HOA Fee Frequency
Monthly
HOA Includes
AssociationManagement
HOA Name
Thoroughbred Mgmt
HOA Phone
702-515-2042
Taxes
$1,693
Directions
From Blue Diamond Road/SR 160, North on Durango Drive. Right (east) on Pebble Road. Community is on the left.
Map
Contact Us
Mortgage Calculator
Similar Listings Nearby


8855 Spencer Garrett Street
Las Vegas, NV