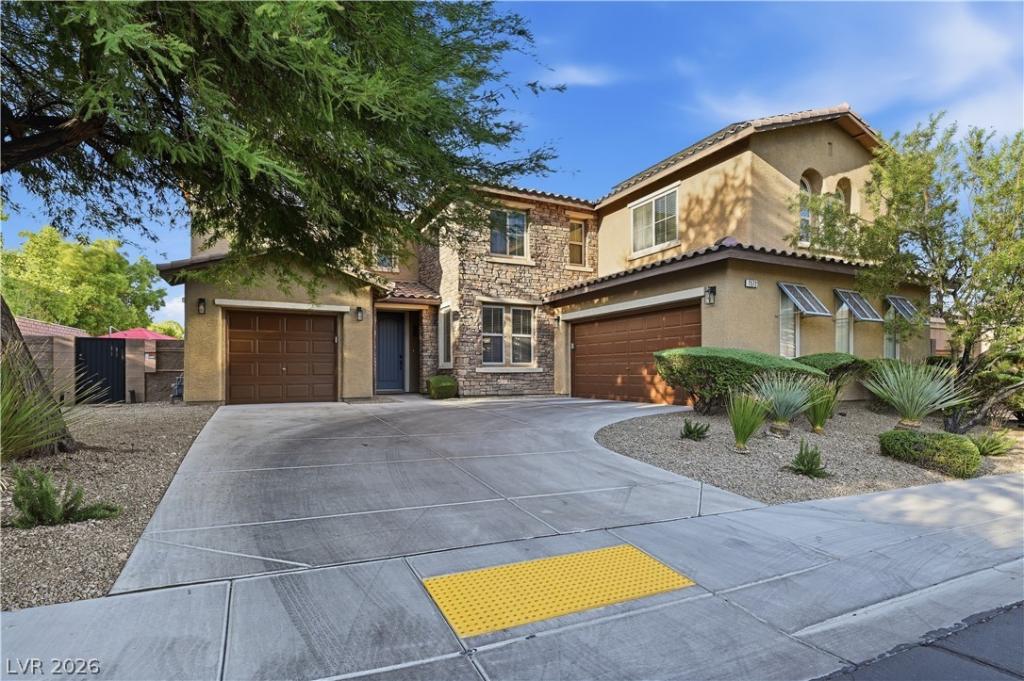


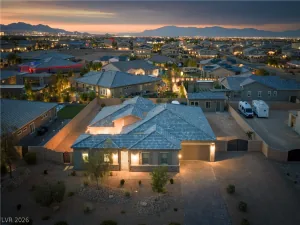
Welcome to 7572 Desertscape, a spacious and highly versatile home located at the end of a quiet cul-de-sac in the gated Sky View community of Mountains Edge. Seller has put in over $130,000 in upgrades since purchasing the home. Offering solar panels that will be paid off and 3,730 sq ft of thoughtfully designed living space, including a 500 sq ft casita, this property delivers exceptional flexibility for multigenerational living, extended guests, or private workspace needs. With 5 bedrooms and 5 baths, the floor plan blends openness, privacy, and modern convenience throughout.
The main living and dining areas feature wood-grained tile flooring, creating a warm, contemporary feel that continues into the family room providing easy maintenance and durability. The home is finished with blinds and ceiling fans throughout. Upstairs, a large multi-purpose room adds valuable space for media, fitness, play, or flexible living.
The kitchen is designed for both everyday use and entertaining, showcasing granite counters, upgraded paneled cabinetry, and stainless-steel appliances. The primary suite offers a relaxing retreat with a walk-in closet and an ensuite bath featuring dual vanities, separate shower, and soaking tub. A downstairs ensuite bedroom provides convenience for guests or residents seeking single level living.
The detached casita enhances the property’s versatility with its own kitchenette, shower, and walk in closet, making it ideal for visitors, independent living, or a private office. Outdoors, the backyard includes a covered patio, pool decking, and gravel landscaping, offering a low maintenance space ready for personalization. Solar panels add valuable energy savings and long-term efficiency.
Set within one of Mountains Edge’s desirable gated enclaves, this home delivers space, flexibility, and modern upgrades—an outstanding opportunity for buyers seeking comfort and convenience in Southwest Las Vegas.
Property Details
Price:
$975,000
MLS #:
2821272
Status:
Active
Beds:
5
Baths:
5
Type:
Single Family
Subtype:
SingleFamilyResidence
Subdivision:
Mountains Edge Mirador Phase 2
Listed Date:
Sep 28, 2026
Finished Sq Ft:
3,730
Total Sq Ft:
3,730
Lot Size:
10,019 sqft / 0.23 acres (approx)
Year Built:
2006
Schools
Elementary School:
Reedom, Carolyn S.,Reedom, Carolyn S.
Middle School:
Gunderson, Barry & June
High School:
Desert Oasis
Interior
Appliances
Built In Electric Oven, Double Oven, Dryer, Dishwasher, Gas Cooktop, Disposal, Microwave, Refrigerator, Water Softener Owned, Washer
Bathrooms
4 Full Bathrooms, 1 Half Bathroom
Cooling
Central Air, Electric, Two Units
Fireplaces Total
1
Flooring
Carpet, Luxury Vinyl Plank, Tile
Heating
Gas, Multiple Heating Units
Interior Features
Bathroomon Main Level, Bedroom On Main Level, Ceiling Fans, Half Bathon Main Level, Window Treatments
Laundry Features
Cabinets, Gas Dryer Hookup, Laundry Room, Sink, Upper Level
Exterior
Architectural Style
Two Story
Association Amenities
Gated
Attached Garage YN
1
Direction Faces
South
Exterior Features
Patio, Private Yard
Fencing
Block, Back Yard
Garage Spaces
3
Green Energy Efficient
Windows, Solar Panels
Lot Features
Desert Landscaping, Landscaped, Rocks, Less Than Quarter Acre
Other Structures
Guest House
Parking Features
Attached, Garage, Inside Entrance, Private
Patio And Porch Features
Covered, Patio
Roof
Tile
Security Features
Gated Community
Stories
2
Window Features
Blinds, Low Emissivity Windows
Financial
HOA Fee
$135
HOA Fee 2
$57
HOA Fee 2 Frequency
Monthly
HOA Fee Frequency
Quarterly
HOA Includes
AssociationManagement,Security
HOA Name
Mountains Edge
HOA Phone
702-457-6362
Taxes
$5,327
Directions
South on Rainbow from Blue Diamond; West on Mountains Edge Pkwy; North on Desert Porch; Left on Desertscape.
Map
Contact Us
Mortgage Calculator
Similar Listings Nearby


7572 Desertscape Avenue
Las Vegas, NV