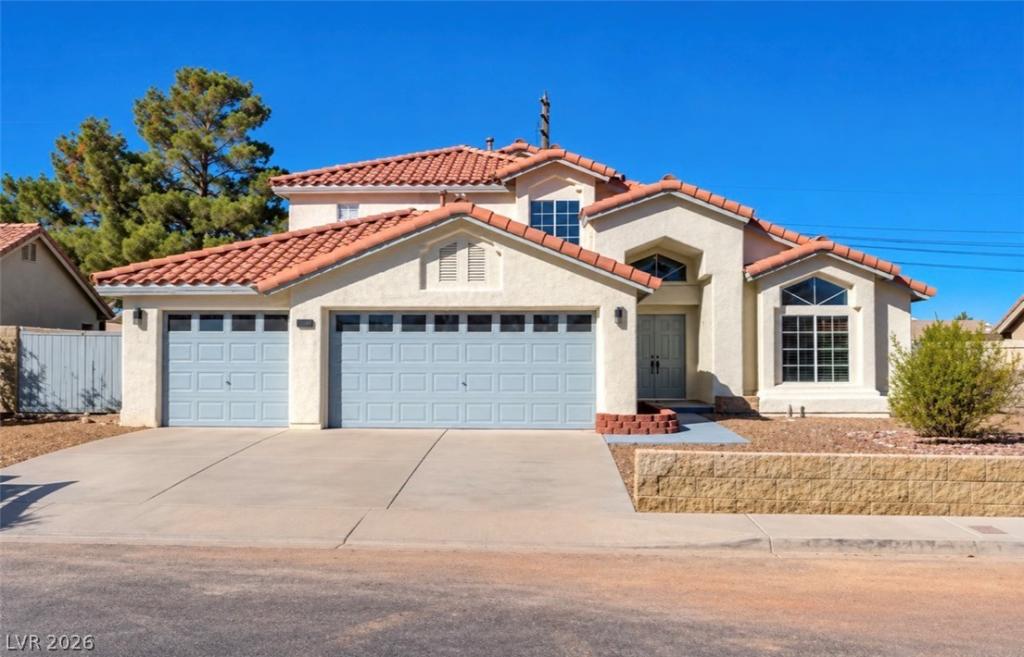


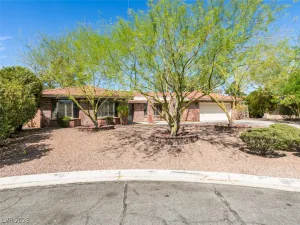
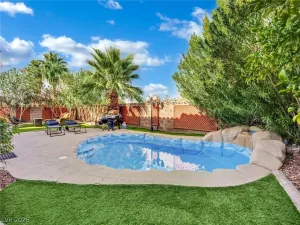
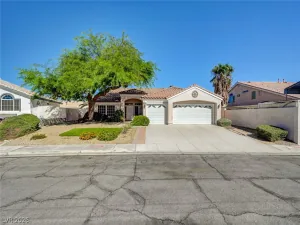
Welcome to this beautifully remodeled 4-bedroom, 3.5-bathroom home featuring soaring high ceilings, stunning updated flooring, and a brand-new kitchen designed for modern living! One of the bedrooms has been converted into a fully functional private casita with its own separate side entrance, small kitchen, and utility hookups—perfect for guests, extended family, or added flexibility. The upstairs layout includes a convenient Jack-and-Jill bathroom connecting two bedrooms, while the spacious primary suite offers a luxurious oversized bathroom with a separate soaking tub. Enjoy the unique charm of a sunken den and sunken living room, creating distinct spaces for relaxing and entertaining. Outside, the expansive backyard features a beautiful combination of real grass, artificial turf, and rock landscaping, offering a versatile outdoor retreat. Complete with a 3-car garage and thoughtful renovations throughout, this home offers space, style, and versatility to fit a variety of lifestyles!
Property Details
Price:
$599,500
MLS #:
2828301
Status:
Active
Beds:
4
Baths:
4
Type:
Single Family
Subtype:
SingleFamilyResidence
Subdivision:
Monterey Spgs
Listed Date:
Oct 20, 2026
Finished Sq Ft:
2,369
Total Sq Ft:
2,369
Lot Size:
8,712 sqft / 0.20 acres (approx)
Year Built:
1989
Schools
Elementary School:
Hill, Charlotte,Hill, Charlotte
Middle School:
Schofield Jack Lund
High School:
Silverado
Interior
Appliances
Built In Gas Oven, Double Oven, Dryer, Energy Star Qualified Appliances, Disposal, Microwave, Refrigerator, Washer
Bathrooms
3 Full Bathrooms, 1 Three Quarter Bathroom
Cooling
Central Air, Electric, Two Units
Flooring
Carpet, Concrete, Hardwood, Luxury Vinyl Plank, Tile
Heating
Electric, Gas, Multiple Heating Units
Interior Features
Bathroomon Main Level, Bedroom On Main Level, Ceiling Fans
Laundry Features
Electric Dryer Hookup, Gas Dryer Hookup, Main Level, Laundry Room
Levels
Two
Exterior
Architectural Style
Two Story
Association Amenities
None
Attached Garage YN
1
Direction Faces
East
Exterior Features
Handicap Accessible, Patio, Private Yard, Irrigation Sprinklers
Fencing
Brick, Back Yard, Wrought Iron
Garage Spaces
3
Lot Features
Back Yard, Drip Irrigation Bubblers, Desert Landscaping, Landscaped, Rocks, Synthetic Grass, Less Than Quarter Acre
Parking Features
Attached, Garage, Private, Rv Gated, Rv Access Parking, Shelves
Patio And Porch Features
Covered, Patio
Roof
Tile
Stories
2
Financial
Taxes
$2,853
Directions
From Warmsprings and 215 go east on warm springs to Abbeyville Dr. Turn right into the neighborhood then an immediate right on Little Sidnee. 3rd house on left.
Map
Contact Us
Mortgage Calculator
Similar Listings Nearby



1252 Little Sidnee Drive
Las Vegas, NV