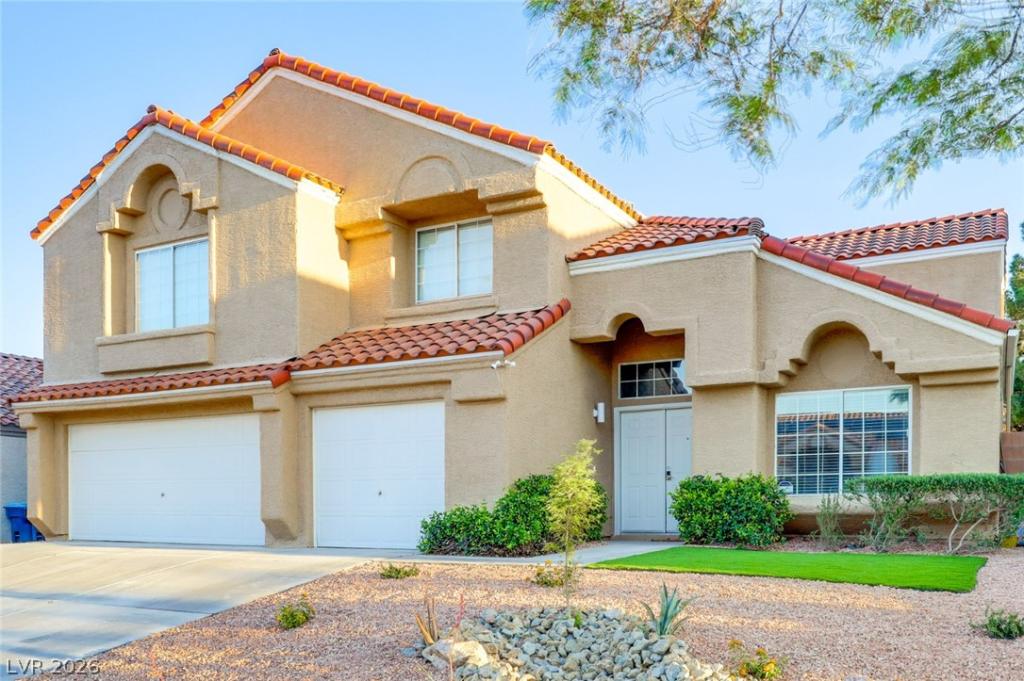


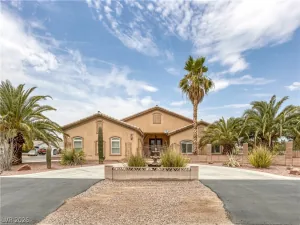
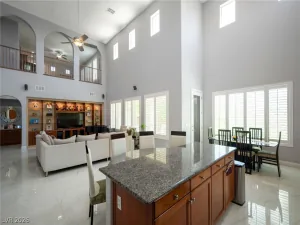
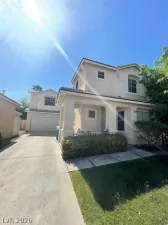
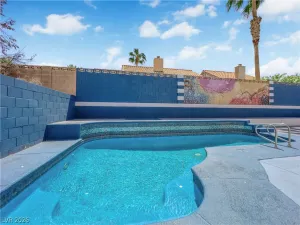
Spacіοus newly rеnοvatеd 5‐bеdroom, 3-bath pool homе with а 3-car garage and NO HOA! Features a separate family room with gas fireplace, vaulted ceilings, and a primary suite with sitting area, balcony, upgraded bath and walk-in closet. Kitchen offers breakfast nook, stainless steel appliances, ample cabinetry and large pantry. Brand-new flooring throughout and remodeled bathrooms. Downstairs bedroom with 3/4 bath. Mature landscaping and lush front and backyard with a sparkling pool in a low-maintenance yard. A must-see!
Property Details
Price:
$715,000
MLS #:
2811059
Status:
Active
Beds:
5
Baths:
3
Type:
Single Family
Subtype:
SingleFamilyResidence
Subdivision:
Hunters Glen
Listed Date:
Aug 24, 2026
Finished Sq Ft:
2,703
Total Sq Ft:
2,703
Lot Size:
7,405 sqft / 0.17 acres (approx)
Year Built:
1993
Schools
Elementary School:
Hill, Charlotte,Hill, Charlotte
Middle School:
Schofield Jack Lund
High School:
Silverado
Interior
Appliances
Dryer, Dishwasher, Disposal, Gas Range, Microwave, Refrigerator, Washer
Bathrooms
1 Full Bathroom, 2 Three Quarter Bathrooms
Cooling
Central Air, Electric
Fireplaces Total
1
Flooring
Laminate
Heating
Central, Gas
Interior Features
Bathroomon Main Level, Bedroom On Main Level, Three Quarter Bathon Main Level, Window Treatments
Laundry Features
Electric Dryer Hookup, Gas Dryer Hookup, Main Level, Laundry Room
Exterior
Architectural Style
Two Story
Association Amenities
None
Attached Garage YN
1
Direction Faces
North
Exterior Features
Balcony, Patio, Private Yard, Sprinkler Irrigation
Fencing
Block, Back Yard
Garage Spaces
3
Lot Features
Drip Irrigation Bubblers, Landscaped, Rocks, Synthetic Grass, Less Than Quarter Acre
Parking Features
Attached, Garage, Inside Entrance, Private
Patio And Porch Features
Balcony, Covered, Patio
Roof
Tile
Stories
2
Window Features
Blinds
Financial
Taxes
$2,706
Directions
From 215 & Windmill, exit and head West, then South on Paradise, LT on Thornfield, property on right hand
side.
Map
Contact Us
Mortgage Calculator
Similar Listings Nearby


1045 Thornfield Lane
Las Vegas, NV