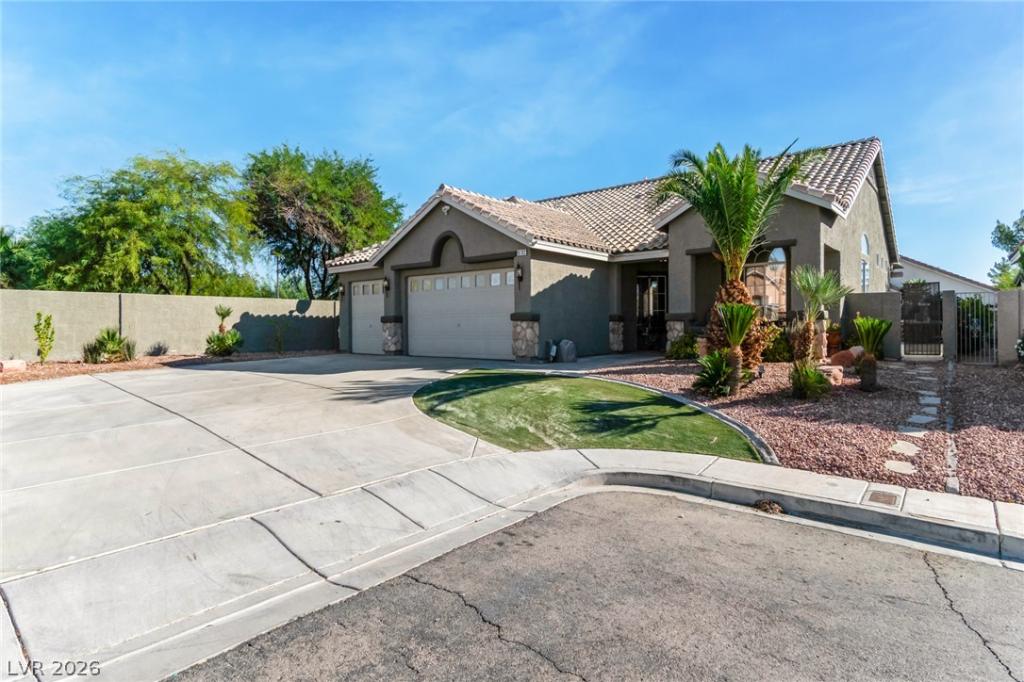


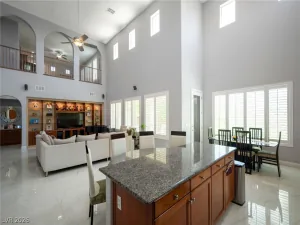
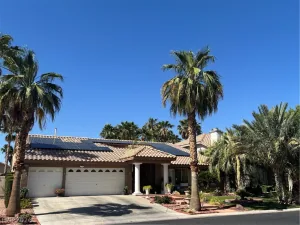
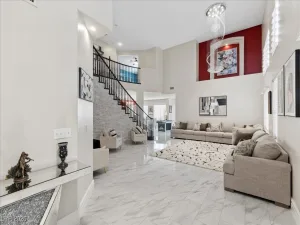
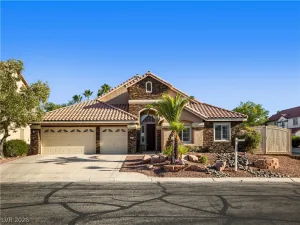
Completelу rеnovated ѕіngle‐ѕtοry sanctuary featurіng ultra‐luxury finishes, soaring 10+ foot ceilings, and a 100% OWNED solar system! Situated on a premium corner lot surrounded by a quiet park, this home boasts an extra-long driveway parking up to 6 cars, a new pool pump, plus a 3-car garage with custom cabinets, large attic, and EV charger. The open-concept interior features all-new designer lighting, fans, custom window coverings, and beautiful new Italian tile flooring throughout.
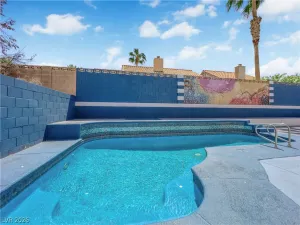
The gourmet kitchen shines with custom cabinetry, gold hardware, new Bosch refrigerator, and built-in wine cooler. Seamless 12-foot, 3-panel sliding pocket doors lead to a massive, custom-lit patio and resort backyard complete with a sparkling pool/spa, built-in BBQ, and cozy fireplace—perfect for entertaining! Additional highlights include custom linen storage, fully renovated bathrooms with new vanities, fresh interior/exterior paint, 5+ inch baseboards, new door casings, a primary suite with an accent wall and direct pool access, end-of-cul-de-sac privacy, and low $87/quarter HOA dues!
Welcome Home!
The gourmet kitchen shines with custom cabinetry, gold hardware, new Bosch refrigerator, and built-in wine cooler. Seamless 12-foot, 3-panel sliding pocket doors lead to a massive, custom-lit patio and resort backyard complete with a sparkling pool/spa, built-in BBQ, and cozy fireplace—perfect for entertaining! Additional highlights include custom linen storage, fully renovated bathrooms with new vanities, fresh interior/exterior paint, 5+ inch baseboards, new door casings, a primary suite with an accent wall and direct pool access, end-of-cul-de-sac privacy, and low $87/quarter HOA dues!
Welcome Home!
Property Details
Price:
$695,000
MLS #:
2811370
Status:
Active
Beds:
3
Baths:
3
Type:
Single Family
Subtype:
SingleFamilyResidence
Subdivision:
Maryland Pebble
Listed Date:
Aug 22, 2026
Finished Sq Ft:
1,942
Total Sq Ft:
1,942
Lot Size:
8,276 sqft / 0.19 acres (approx)
Year Built:
1999
Schools
Elementary School:
Beatty, John R.,Beatty, John R.
Middle School:
Schofield Jack Lund
High School:
Silverado
Interior
Appliances
Built In Electric Oven, Convection Oven, Double Oven, Dryer, Dishwasher, Gas Cooktop, Disposal, Microwave, Refrigerator, Water Softener Owned, Water Purifier, Wine Refrigerator, Washer
Bathrooms
2 Full Bathrooms, 1 Half Bathroom
Cooling
Central Air, Electric
Fireplaces Total
1
Flooring
Porcelain Tile, Tile
Heating
Central, Gas
Interior Features
Bedroom On Main Level, Ceiling Fans, Primary Downstairs, Window Treatments
Laundry Features
Cabinets, Gas Dryer Hookup, Main Level, Laundry Room, Sink
Exterior
Architectural Style
One Story
Attached Garage YN
1
Direction Faces
West
Exterior Features
Built In Barbecue, Barbecue, Patio, Private Yard, Sprinkler Irrigation
Fencing
Block, Back Yard, Stucco Wall
Garage Spaces
3
Green Energy Efficient
Solar Screens, Solar Panels
Lot Features
Drip Irrigation Bubblers, Desert Landscaping, Landscaped, Rocks, Trees, Less Than Quarter Acre
Parking Features
Attached, Exterior Access Door, Epoxy Flooring, Electric Vehicle Charging Stations, Finished Garage, Garage, Garage Door Opener, Guest, Inside Entrance, Private, Shelves, Storage, Workshop In Garage
Patio And Porch Features
Covered, Patio
Roof
Tile
Stories
1
Window Features
Blinds, Drapes, Window Treatments
Financial
HOA Fee
$87
HOA Fee Frequency
Quarterly
HOA Includes
AssociationManagement
HOA Name
Countryside HOA
HOA Phone
702-992-7211
Taxes
$2,734
Directions
From I-215, take the Maryland Parkway exit and head south on S Maryland Pkwy. Turn right onto W Pebble Rd, then left onto Country Ridge Ct. The property will be at the end of the cul-de-sac on your right.
Map
Contact Us
Mortgage Calculator
Similar Listings Nearby
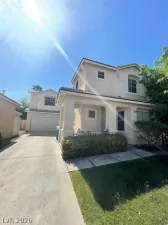


8702 Country Ridge Court
Las Vegas, NV