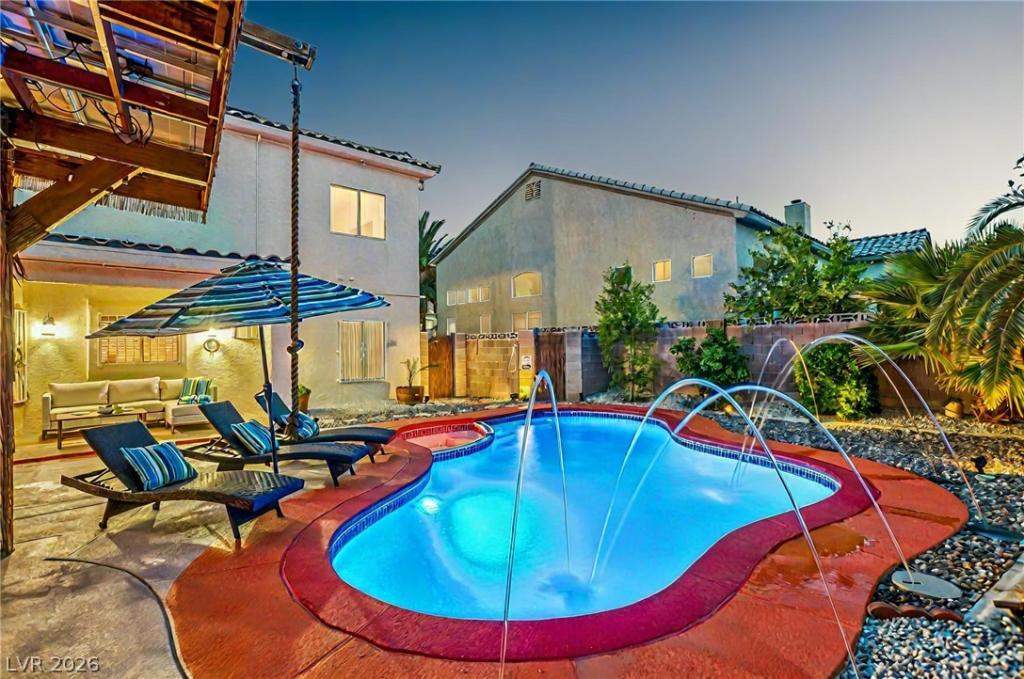


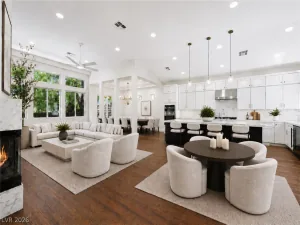
Welcome to a home that feels more like a retreat, with its invitation to indulge in tranquility in every space. This spacious 3,253-square-foot home offers a thoughtfully designed interior and a tranquil backyard setting. Featuring five bedrooms, each with a designated bathroom, the home includes two primary bedrooms upstairs. Additionally, there is a spacious downstairs bedroom with a full bathroom attached, plus an additional powder room for guest use. The oversized upstairs primary bedroom features a dedicated sitting area and two separate walk-in closets. The primary bathroom includes dual vanities, a separate shower, and Roman tub. The second primary bedroom upstairs similarly provides a dedicated seating area and luxurious bathroom. The kitchen features beautiful granite countertops, an island cooktop, double ovens, microwave, plenty of cabinet space, and a large walk-in pantry. A wet bar adds additional functionality to the living area and opportunity for entertainment. The open floorplan features upgraded flooring, generous living spaces, and ample storage throughout. Ceiling fans, blinds, and window coverings are installed throughout the home for comfort. The spacious backyard is where the home truly feels like a tranquil escape, with a unique pool and spa, two covered patio areas, and low-maintenance tropical landscaping. The combination of lush greenery, water, and covered outdoor spaces creates a peaceful setting that feels like a vacation without leaving home. Additionally, the property includes paid-off solar panels and a three-car garage to provide lasting convenience and peace of mind. Located with no HOA, the home is approximately ten minutes from the airport and five minutes from Sunset Park, one of Nevada’s premium outdoor spaces, with additional convenient access to major freeways and shopping. The home may be sold fully or partially furnished, if desired. Furniture is available for sale on a seperate agreement/ bill of sale.
Property Details
Price:
$725,000
MLS #:
2821161
Status:
Active
Beds:
5
Baths:
5
Type:
Single Family
Subtype:
SingleFamilyResidence
Subdivision:
Quail Creek-Phase 1
Listed Date:
Sep 23, 2026
Finished Sq Ft:
3,253
Total Sq Ft:
3,253
Lot Size:
6,970 sqft / 0.16 acres (approx)
Year Built:
1995
Schools
Elementary School:
Cox, David M.,Cox, David M.
Middle School:
Greenspun
High School:
Silverado
Interior
Appliances
Built In Electric Oven, Double Oven, Dryer, Dishwasher, Gas Cooktop, Disposal, Microwave, Refrigerator, Washer
Bathrooms
3 Full Bathrooms, 1 Three Quarter Bathroom, 1 Half Bathroom
Cooling
Central Air, Electric
Fireplaces Total
1
Flooring
Ceramic Tile, Hardwood, Laminate
Heating
Central, Gas
Interior Features
Bathroomon Main Level, Bedroom On Main Level, Ceiling Fans, Full Bath On Main Level, Window Treatments
Laundry Features
Gas Dryer Hookup, Laundry Closet, Main Level, Laundry Room
Exterior
Architectural Style
Two Story
Association Amenities
None
Attached Garage YN
1
Direction Faces
East
Exterior Features
Built In Barbecue, Barbecue, Patio, Private Yard, Sprinkler Irrigation
Fencing
Block, Back Yard
Garage Spaces
2
Lot Features
Drip Irrigation Bubblers, Desert Landscaping, Landscaped, Less Than Quarter Acre
Open Parking YN
1
Parking Features
Attached, Garage, Garage Door Opener, Guest, Inside Entrance, Open, Private, Storage
Patio And Porch Features
Covered, Patio
Roof
Tile
Spa Features
In Ground, Outdoor Hot Tub, Solar Heat
Stories
2
View
Mountains
Window Features
Blinds, Window Treatments
Financial
HOA Includes
None
Taxes
$3,802
Directions
SOUTH ON PECOS FROM WARM SPRINGS, RIGHT ON MILLCROFT, LEFT ON MIDFIELD TO PROPERTY ON RIGHT
Map
Contact Us
Mortgage Calculator
Similar Listings Nearby



7451 Midfield Court
Las Vegas, NV