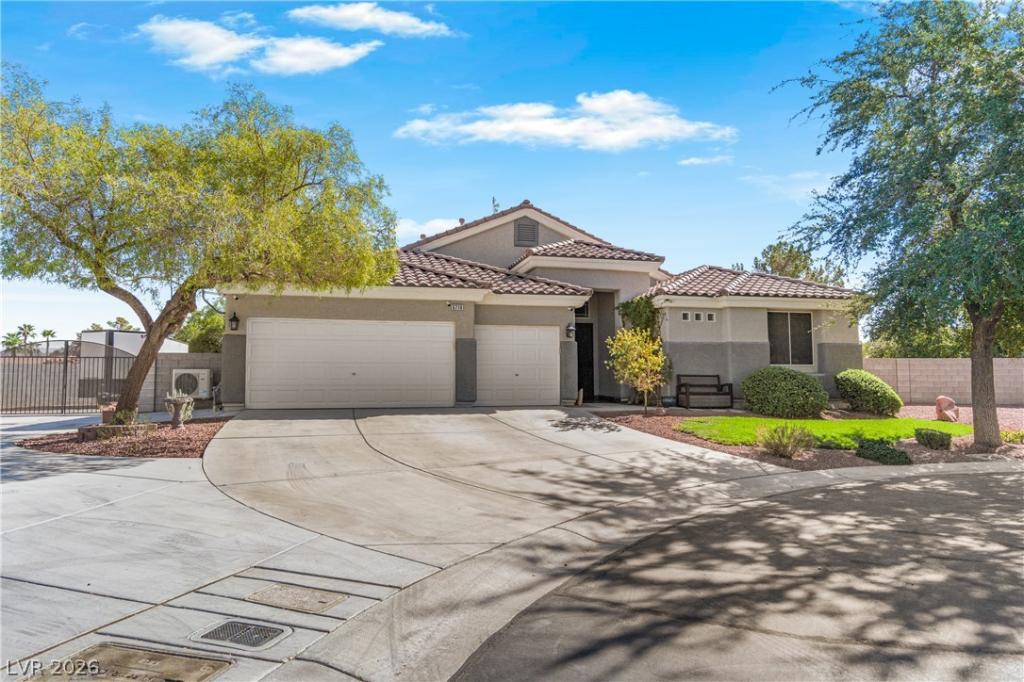


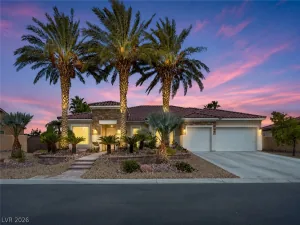
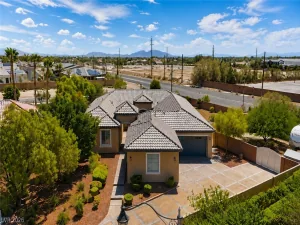
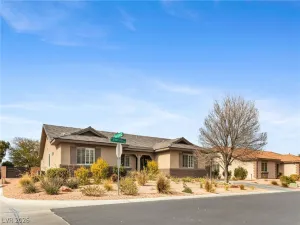
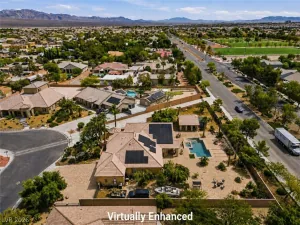
CUL-DE-ЅΑC • 1/3-ACRE ᏞΟT • RV ΡΑRΚING • POOL/SPΑ • 5 BΕDROOMS • 3-CAR GARAGE • NEXT-GEN POTENTIAL! This beautifully upgraded single-story home offers an exceptional combination of space, flexibility and amenities on an expansive 1/3-acre lot tucked at the end of a cul-de-sac. With 2,537 SF, 5 bedrooms, 3 bathrooms and a cooled and heated 3-car garage, this home is designed for comfortable everyday living and entertaining. The open floorplan features vaulted ceilings, commercial-grade 12mm laminate flooring, upgraded ceiling fans, and a stunning completely remodeled kitchen with recessed lighting, granite counters and backsplash, custom cabinetry with extended-height uppers and soft-close doors/drawers, stainless steel appliances, tile flooring, farm sink, breakfast bar and breakfast nook. Also includes a reverse-osmosis drinking water system and whole-home water filtration system. NEXT-GEN POSSIBILITIES! This model has 2 rooms & 1 bath can be utilized as separate living quarters or made into 1 large room & a separate entrance can be added, converting equals a true Next-Gen-style setup. Step outside to a private backyard oasis featuring a recently updated pool and spa with fencing, newer pool pump and heater, built in BBQ, putting green, fire pit and garden. The gated HUGE RV parking area includes a 32′ x 26′ concrete slab with full RV hookups and a 10×12 tuff shed for additional storage space. Recent improvements include a 3 y/o HVAC unit, 2 y/o garage mini-split A/C & heat, 1 y/o 50 gallon water heater, 2 y/o tuff shed, 2 y/o window solar screens, and upgraded ceiling fans. The home also features a paid off solar panels system, Ring cameras/alarm & surveillance system with monitor, garage storage cabinets, room with built-in bookshelf and more. Washer, dryer, refrigerator and TVs/mounts in the primary bedroom and living room stay. Priced to sell—homes offering ample land, parking, flexibility and upgrades are hard to find and this one won’t last!
Property Details
Price:
$799,900
MLS #:
2816362
Status:
Active
Beds:
5
Baths:
3
Type:
Single Family
Subtype:
SingleFamilyResidence
Subdivision:
Meister Park North #1
Listed Date:
Sep 10, 2026
Finished Sq Ft:
2,537
Total Sq Ft:
2,537
Lot Size:
14,810 sqft / 0.34 acres (approx)
Year Built:
2002
Schools
Elementary School:
Carl, Kay,Carl, Kay
Middle School:
Saville Anthony
High School:
Shadow Ridge
Interior
Appliances
Built In Electric Oven, Dryer, Dishwasher, Gas Cooktop, Disposal, Gas Water Heater, Refrigerator, Water Softener Owned, Water Heater, Water Purifier, Washer
Bathrooms
3 Full Bathrooms
Cooling
Central Air, Electric
Fireplaces Total
1
Flooring
Laminate, Tile
Heating
Central, Gas
Interior Features
Bathroomon Main Level, Bedroom On Main Level, Ceiling Fans, Full Bath On Main Level, Primary Downstairs, Window Treatments
Laundry Features
Gas Dryer Hookup, Main Level, Laundry Room
Exterior
Architectural Style
One Story
Attached Garage YN
1
Construction Materials
Frame, Stucco
Direction Faces
South
Exterior Features
Built In Barbecue, Barbecue, Patio, Private Yard, Rv Hookup, Shed, Sprinkler Irrigation
Fencing
Block, Back Yard
Garage Spaces
3
Green Energy Efficient
Solar Panels, Solar Screens, Windows
Lot Features
Quarter To One Acre, Cul De Sac, Drip Irrigation Bubblers, Garden, Landscaped, Synthetic Grass, Trees
Other Structures
Sheds
Parking Features
Air Conditioned Garage, Attached, Finished Garage, Garage, Garage Door Opener, Inside Entrance, Private, Rv Hook Ups, Rv Gated, Rv Access Parking, Rv Paved, Shelves, Storage
Patio And Porch Features
Covered, Patio
Roof
Pitched, Tile
Security Features
Security System Owned
Spa Features
In Ground
Stories
1
View
Mountains
Window Features
Blinds, Double Pane Windows, Window Treatments
Financial
HOA Fee
$60
HOA Fee Frequency
Monthly
HOA Includes
AssociationManagement
HOA Name
Meister Park North
HOA Phone
702-736-9450
Taxes
$4,048
Directions
From 215 N, exit N Jones and turn North. Right on Deer Springs. Right on Thom Blvd. Right on Redwood View. Right on Sycamore View. Left on Blue Evergreen. right on Hawthorne Creek to the end of cul-de-sac to your new Home on the Right.
Map
Contact Us
Mortgage Calculator
Similar Listings Nearby

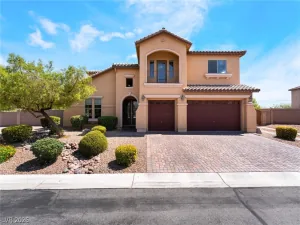


6718 Hawthorne Creek Court
Las Vegas, NV