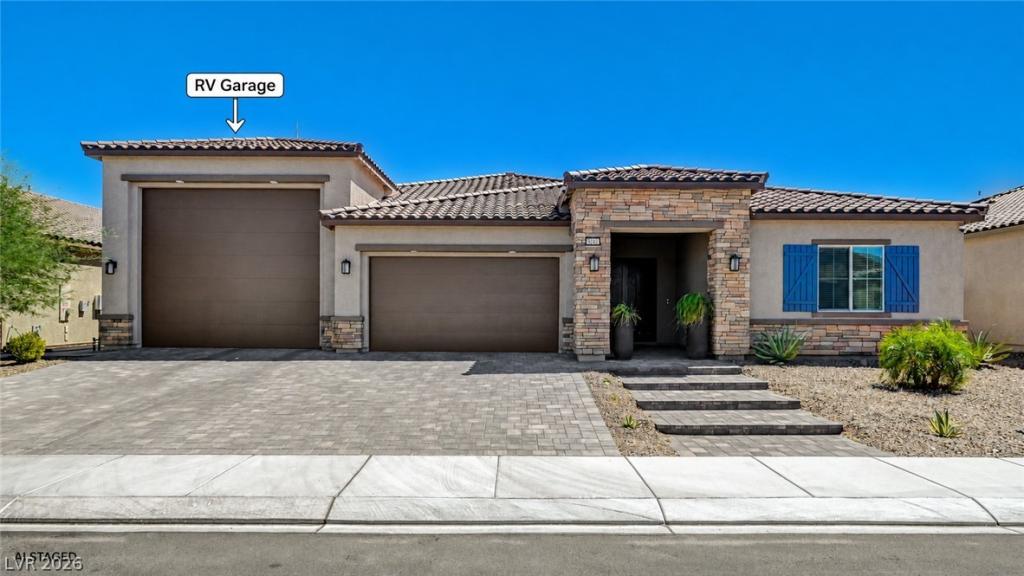


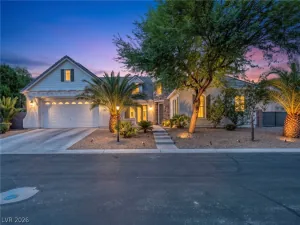
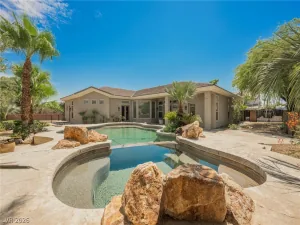
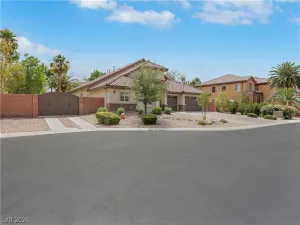
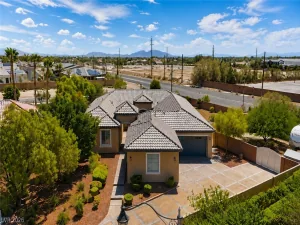
This exceptional single-story residence, offers 4 bedrooms, 3.5 baths, dual primary suites, and anoversized RV garage. Thoughtfully designed for both everyday comfort and elevated entertaining, theopen-concept layout centers on a gourmet chef’s kitchen appointed with premium designer stainless-steelappliances, an expansive island, custom cabinetry, gleaming quartz countertops, and a generous walk-inpantry. The kitchen flows seamlessly into a light-filled great room where soaring ceilings and abundantnatural light create an atmosphere of effortless elegance. Oversized sliding doors dissolve the line betweeninside and out, opening to a private resort-style backyard built for year-round enjoyment — a sparklingpool and spa, covered patio, and beautifully landscaped grounds framed by the rare privacy of noneighbors behind. Inside, refined finishes continue throughout, including modern tile flooring, energy-efficient design, owned solar power, and integrated smart home technology that brings comfort andconvenience to your fingertips. The dual primary suites offer exceptional flexibility for multigenerationalliving, guests, or a private retreat, while the oversized RV garage features dual electric vehicle chargingstations and delivers the space and versatility today’s buyers demand. The seller has invested thousands inmeaningful upgrades, including a new pool, additional solar, professional landscaping, a custom entrydoor, and much more — a home that has been cared for and elevated at every turn. Ideally located nearparks, trails, shopping, dining, and convenient freeway access, this residence captures luxury, privacy, andthe very best of the Las Vegas lifestyle. Priced at current appraised value, this is a must-see home thattruly stands apart. Priced to sell $50,000 below current appraisal.
Property Details
Price:
$975,000
MLS #:
2816542
Status:
Active
Beds:
4
Baths:
4
Type:
Single Family
Subtype:
SingleFamilyResidence
Subdivision:
Bradley & 215
Listed Date:
Sep 10, 2026
Finished Sq Ft:
3,172
Total Sq Ft:
3,172
Lot Size:
10,019 sqft / 0.23 acres (approx)
Year Built:
2021
Schools
Elementary School:
Carl, Kay,Carl, Kay
Middle School:
Saville Anthony
High School:
Shadow Ridge
Interior
Appliances
Built In Gas Oven, Convection Oven, Dishwasher, Gas Cooktop, Disposal, Gas Water Heater, Water Heater, Water Purifier
Bathrooms
2 Full Bathrooms, 1 Three Quarter Bathroom, 1 Half Bathroom
Cooling
Central Air, Electric, Two Units
Flooring
Carpet, Laminate, Other
Heating
Central, Gas, Multiple Heating Units
Interior Features
Bathroomon Main Level, Bedroom On Main Level, Ceiling Fans, Full Bath On Main Level, Primary Downstairs, Window Treatments, Programmable Thermostat
Laundry Features
Cabinets, Gas Dryer Hookup, Main Level, Laundry Room, Sink
Exterior
Architectural Style
One Story
Attached Garage YN
1
Construction Materials
Frame, Stucco, Drywall
Direction Faces
North
Exterior Features
Dog Run, Patio, Private Yard, Sprinkler Irrigation
Fencing
Block, Back Yard, Wrought Iron
Garage Spaces
6
Green Energy Efficient
Windows, Solar Panels
Lot Features
Drip Irrigation Bubblers, Desert Landscaping, Landscaped, Synthetic Grass, Less Than Quarter Acre
Parking Features
Attached, Electric Vehicle Charging Stations, Garage, Garage Door Opener, Inside Entrance, Private, Rv Garage, Rv Hook Ups, Rv Potential, Rv Access Parking, Tandem
Patio And Porch Features
Covered, Patio
Roof
Pitched, Tile
Security Features
Security System Owned
Spa Features
In Ground
Stories
1
View
Mountains
Window Features
Blinds, Double Pane Windows, Low Emissivity Windows
Financial
HOA Fee
$62
HOA Fee Frequency
Monthly
HOA Includes
AssociationManagement
HOA Name
BradleyEstates
HOA Phone
702-362-6262
Taxes
$9,299
Directions
Starting from the CC-215 Beltway and N. Decatur Blvd (right by the Costco), head north on Decatur Blvd. Turn left (west) onto W. Rome Blvd and continue to N. Thom Blvd. Turn left (south) onto Thom, then turn right (west) onto W. Brayden Ct. The property, 5241 W. Brayden Ct, is on the left. Fantastic location just minutes from shopping, dining, and quick CC-215 freeway access for an easy commute anywhere in the valley.
Map
Contact Us
Mortgage Calculator
Similar Listings Nearby
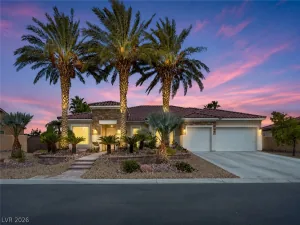


5241 Brayden Court
Las Vegas, NV