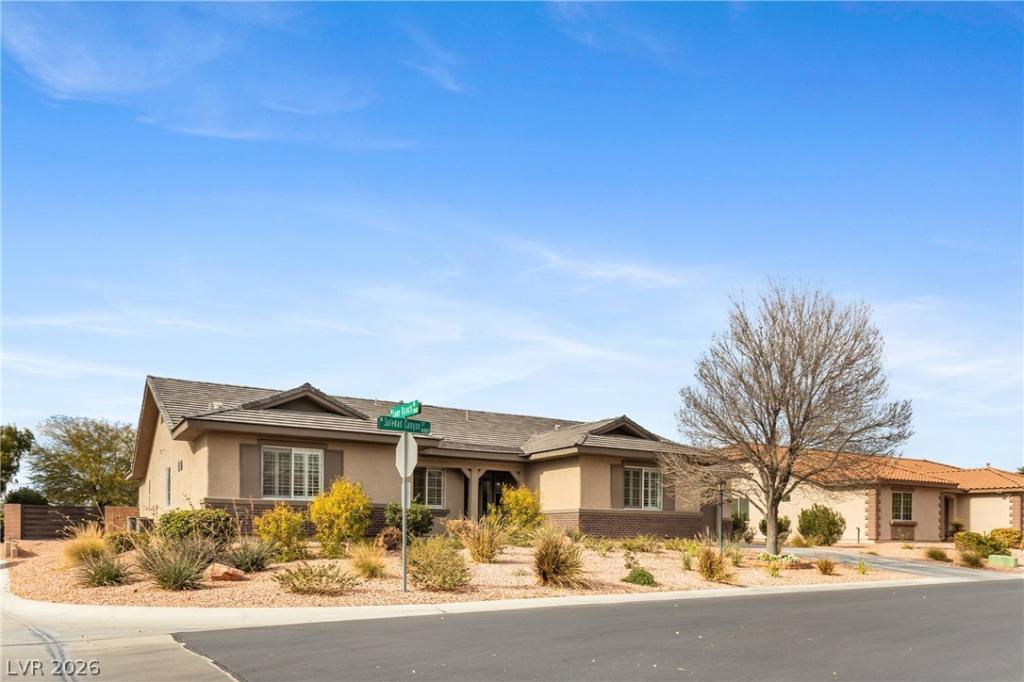


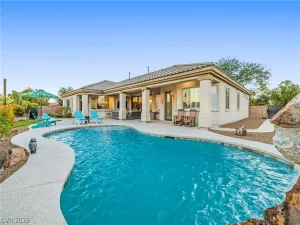
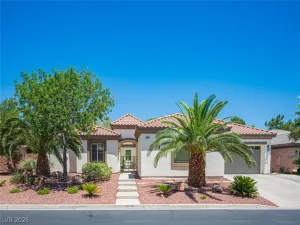
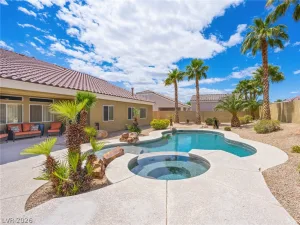
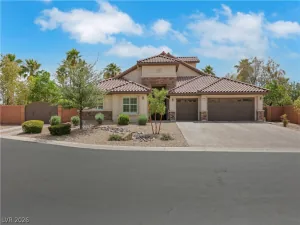
Beautiful single-story home offering 3,260 sq ft of living space on an expansive 0.42 corner lot with no neighbors behind, providing exceptional privacy, 3-car tandem, tall garage with backyard garage drive-through access, resort-style backyard with pool and above spa, large covered patio perfect for relaxing or entertaining, private putting green, shed with plenty of space for a sport court. Well-designed open floor plan includes a large primary bedroom with a spacious walk-in closet, private backyard access, remodeled primary bath with a walk-in glass shower, separate tub and double sinks, fans in all the oversized bedrooms, an open double-door front entry with a den/living space off the entry. Beautiful open kitchen with lots of counter space and light granite counter tops, all SS appliances, walk-in pantry & separate additional office space, laundry room & utility sink, this home is ideal for both everyday living and hosting with a combination of space, privacy, and functionality.
Property Details
Price:
$950,000
MLS #:
2773149
Status:
Active
Beds:
4
Baths:
3
Type:
Single Family
Subtype:
SingleFamilyResidence
Subdivision:
Grand Teton Jones N E 40 Ac Site Iron Mtn Ranch 1
Listed Date:
Apr 15, 2026
Finished Sq Ft:
3,260
Total Sq Ft:
3,260
Lot Size:
18,295 sqft / 0.42 acres (approx)
Year Built:
2003
Schools
Elementary School:
Ward, Kitty McDonough,Ward, Kitty McDonough
Middle School:
Saville Anthony
High School:
Shadow Ridge
Interior
Appliances
Built In Gas Oven, Double Oven, Dishwasher, Gas Cooktop, Disposal, Microwave, Refrigerator
Bathrooms
3 Full Bathrooms
Cooling
Central Air, Electric, Two Units
Fireplaces Total
1
Flooring
Carpet, Luxury Vinyl Plank
Heating
Central, Gas, Multiple Heating Units
Interior Features
Ceiling Fans, Primary Downstairs, Window Treatments
Laundry Features
Electric Dryer Hookup, Gas Dryer Hookup, Main Level, Laundry Room
Exterior
Architectural Style
One Story
Association Amenities
Gated
Attached Garage YN
1
Construction Materials
Frame, Stucco
Direction Faces
East
Exterior Features
Patio, Private Yard, Sprinkler Irrigation
Fencing
Brick, Back Yard
Garage Spaces
3
Green Energy Efficient
Windows
Lot Features
Quarter To One Acre, Drip Irrigation Bubblers, Desert Landscaping, Landscaped
Parking Features
Attached, Exterior Access Door, Epoxy Flooring, Finished Garage, Garage, Garage Door Opener, Guest, Rv Potential, Rv Gated, Rv Access Parking
Patio And Porch Features
Covered, Patio
Roof
Tile
Security Features
Gated Community
Spa Features
Above Ground
Stories
1
Window Features
Double Pane Windows, Plantation Shutters
Financial
HOA Fee
$85
HOA Fee Frequency
Monthly
HOA Name
Iron Mountain
HOA Phone
702-658-6954
Taxes
$5,171
Directions
Head north on Jones from I-215, Right on Bounty Peak(gate), immediately right on Soledad Canyon, home is on the right side of the street at the end of the street
Map
Contact Us
Mortgage Calculator
Similar Listings Nearby


8089 Soledad Canyon Street
Las Vegas, NV