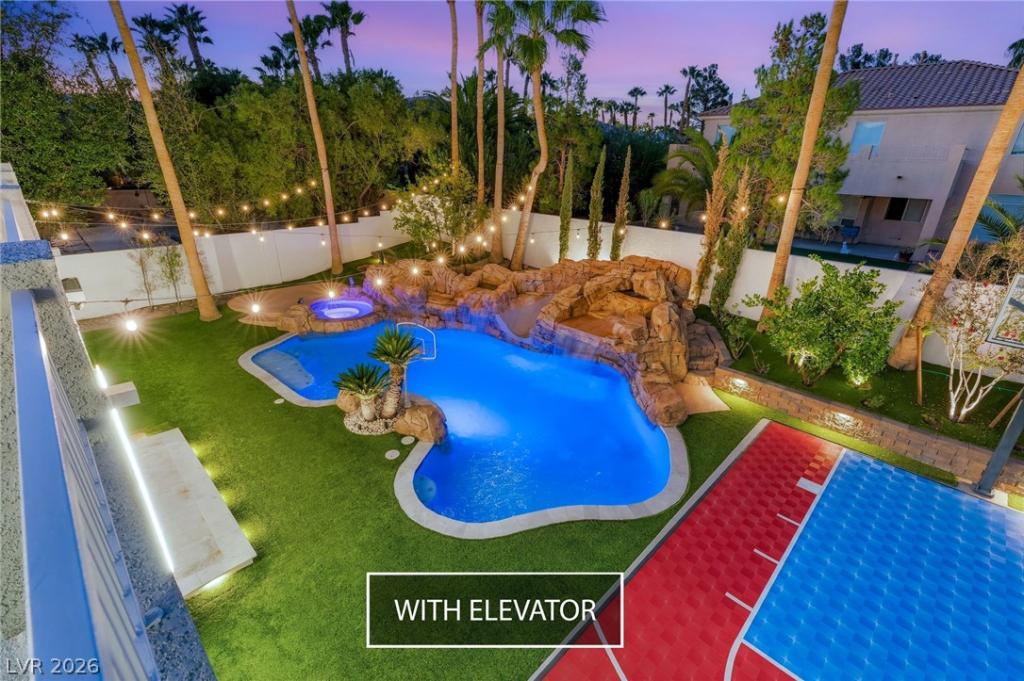


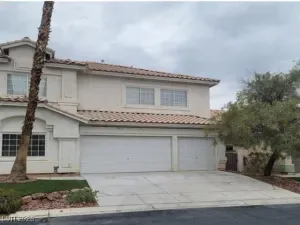
Welcome to a custom estate in the gated enclave of Madrid Estates, reimagined from top to bottom with designer finishes and all-new systems. The arrival is pure theater: a Savaria Octagonal Vuelift elevator glides beside a sculptural floating wood staircase with steel stringers, crowned by a dazzling crystal chandelier and full mirrored wall. 5 bedrooms and 3.5 bathrooms, this home was designed for grand entertaining & effortless living. The chef’s kitchen is a true showpiece, layered with European soft-close cabinetry, granite, quartz, crystal pendants, a custom glass-tiled hood, Wolf appliances, a Dacor built-in refrigerator, Miele espresso station, and Kohler workstation sink. A shimmering gold glass-tiled wall sets the dining room aglow, and the white and gold bar is ready for cocktails. A new room addition with glass pocket doors, a linear gas fireplace, custom glass pivot door dissolve the line between indoors and out. Upstairs, the primary suite is an indulgent sanctuary with a custom red and gold velvet wall, elegant built-ins, and a glass multi-slider opening to a private balcony with sweeping mountain views. The spa-inspired bath delivers dual vanities, a makeup area, a glowing LED-backlit mirror, and an oversized steam shower with gold fixtures and built-in bench. Every bathroom has been transformed with floor-to-ceiling tile, quartz, and gold Moen finishes. A downstairs en-suite and guest bedroom/office offer flexibility, and the elevator makes every level effortless. A private salon station with wash bowl and crystal chandelier adds a magical, one-of-a-kind touch. Outdoors, a private resort awaits: a freshly resurfaced heated pool with white marble coping, spa, and waterfall, plus a sports court with basketball, turf, gas BBQ, fruit trees, outdoor audio, and glowing bistro lights. Evenings are made for sunset swims and entertaining under the stars. Finished 3-car garage. Madrid Estates offers a lush park, playground, mature trees & dog park coming soon.
Property Details
Price:
$1,290,000
MLS #:
2825350
Status:
Active
Beds:
5
Baths:
4
Type:
Single Family
Subtype:
SingleFamilyResidence
Subdivision:
Madrid Estates
Listed Date:
Oct 9, 2026
Finished Sq Ft:
4,454
Total Sq Ft:
4,454
Lot Size:
11,761 sqft / 0.27 acres (approx)
Year Built:
1998
Schools
Elementary School:
Abston, Sandra B,Abston, Sandra B
Middle School:
Fertitta Frank & Victoria
High School:
Durango
Interior
Appliances
Built In Electric Oven, Convection Oven, Double Oven, Dryer, Dishwasher, Electric Cooktop, Disposal, Microwave, Refrigerator, Water Heater, Washer
Bathrooms
3 Full Bathrooms, 1 Half Bathroom
Cooling
Central Air, Electric
Fireplaces Total
1
Flooring
Carpet, Ceramic Tile, Laminate
Heating
Central, Gas
Interior Features
Bathroomon Main Level, Bedroom On Main Level, Ceiling Fans, Half Bathon Main Level, Window Treatments, Elevator
Laundry Features
Cabinets, Gas Dryer Hookup, Main Level, Laundry Room, Sink
Exterior
Architectural Style
Two Story
Association Amenities
Gated, Park, Tennis Courts
Attached Garage YN
1
Construction Materials
Frame, Stucco, Drywall
Direction Faces
South
Exterior Features
Built In Barbecue, Balcony, Barbecue, Deck, Dog Run, Patio, Private Yard, Irrigation Sprinklers
Fencing
Block, Back Yard, Wrought Iron
Garage Spaces
3
Green Energy Efficient
Doors, Windows
Lot Features
Quarter To One Acre, Cul De Sac, Drip Irrigation Bubblers, Desert Landscaping, Landscaped, Rocks, Synthetic Grass
Parking Features
Attached, Finished Garage, Garage, Garage Door Opener, Private
Patio And Porch Features
Balcony, Covered, Deck, Patio
Roof
Tile
Security Features
Gated Community
Stories
2
Window Features
Double Pane Windows, Insulated Windows
Financial
HOA Fee
$195
HOA Fee Frequency
Monthly
HOA Includes
AssociationManagement,MaintenanceGrounds
HOA Name
Madrid Estates
HOA Phone
702-458-2580
Taxes
$5,211
Directions
West on Peace from Fort Apache. First left on Madrid Estates. Through the gate, take 2nd left on Malayan. home is on the left.
Map
Contact Us
Mortgage Calculator
Similar Listings Nearby


9498 Malasana Court
Las Vegas, NV