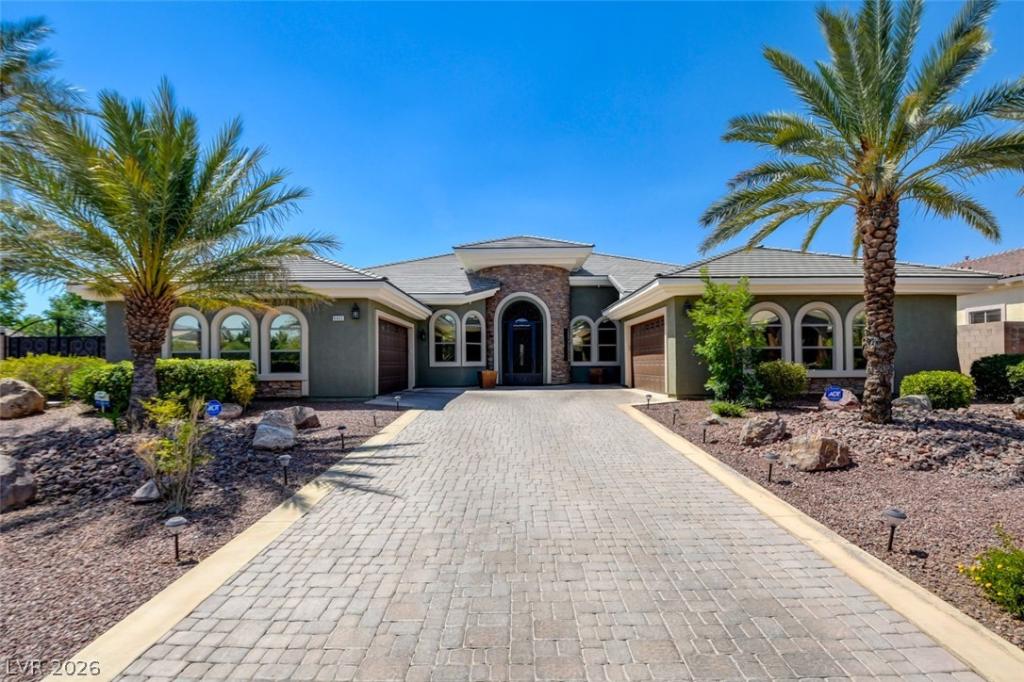


Welcome to Legends at Log Cabin. This meticulously maintained former model home is over 4,300 square feet and offers 4 bedrooms, 4 bathrooms, and a true separate extra room with its own entrance that can be used as an office, workout room, playroom, craft room, or whatever best fits your needs. Set on a spacious half acre corner lot within a gated community, the home features impressively high ceilings that create an open, airy feel, along with model-home upgrades, custom closets, an oversized laundry room with a sink and ample cabinetry, and high-quality finishes and details throughout. All appliances are included.
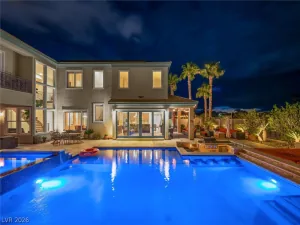
The backyard is designed for both relaxing and entertaining, with a Sonos sound system throughout the interior and exterior, a covered patio, beautiful pool, waterfall feature, hot tub, mature palms, and plenty of room for a basketball or pickleball area. The property also includes a 4-car garage and a separate wrought-iron gated RV parking area with a dedicated pad and hookup.
Conveniently located near shopping, dining, golf, parks, and easy access to the 95 and 215, this home offers privacy, versatility, and features that are hard to find. The list of upgrades and thoughtful details goes on and on, too many to mention.
The backyard is designed for both relaxing and entertaining, with a Sonos sound system throughout the interior and exterior, a covered patio, beautiful pool, waterfall feature, hot tub, mature palms, and plenty of room for a basketball or pickleball area. The property also includes a 4-car garage and a separate wrought-iron gated RV parking area with a dedicated pad and hookup.
Conveniently located near shopping, dining, golf, parks, and easy access to the 95 and 215, this home offers privacy, versatility, and features that are hard to find. The list of upgrades and thoughtful details goes on and on, too many to mention.
Property Details
Price:
$1,295,000
MLS #:
2807728
Status:
Active
Beds:
4
Baths:
4
Type:
Single Family
Subtype:
SingleFamilyResidence
Subdivision:
Log Cabin Ranch
Listed Date:
Aug 11, 2026
Finished Sq Ft:
4,347
Total Sq Ft:
4,347
Lot Size:
20,473 sqft / 0.47 acres (approx)
Year Built:
2006
Schools
Elementary School:
O’ Roarke, Thomas,O’ Roarke, Thomas
Middle School:
Cadwallader Ralph
High School:
Arbor View
Interior
Appliances
Built In Gas Oven, Double Oven, Dryer, Dishwasher, Disposal, Gas Range, Microwave, Refrigerator, Water Softener Owned, Water Purifier, Washer
Bathrooms
3 Full Bathrooms, 1 Half Bathroom
Cooling
Central Air, Electric, Two Units
Fireplaces Total
2
Flooring
Carpet, Hardwood
Heating
Central, Gas, Multiple Heating Units, Zoned
Interior Features
Bathroomon Main Level, Bedroom On Main Level, Full Bath On Main Level, Intercom, Primary Downstairs, Window Treatments, Programmable Thermostat
Laundry Features
Cabinets, Electric Dryer Hookup, Gas Dryer Hookup, Main Level, Laundry Room, Sink
Exterior
Architectural Style
One Story
Association Amenities
Gated, Park
Attached Garage YN
1
Direction Faces
North
Exterior Features
Barbecue, Patio, Private Yard, Rv Hookup, Irrigation Sprinklers
Fencing
Block, Back Yard, Rv Gate, Wrought Iron
Garage Spaces
4
Green Energy Efficient
Windows
Lot Features
Quarter To One Acre, Back Yard, Drip Irrigation Bubblers, Desert Landscaping, Front Yard, Sprinklers In Rear, Sprinklers In Front, Landscaped, Trees
Parking Features
Attached, Epoxy Flooring, Finished Garage, Garage, Private, Rv Hook Ups, Rv Gated, Rv Access Parking, Rv Paved
Patio And Porch Features
Covered, Patio
Roof
Tile
Security Features
Security System Owned, Gated Community
Stories
1
Window Features
Plantation Shutters, Tinted Windows, Window Treatments
Financial
HOA Fee
$60
HOA Fee 2
$210
HOA Fee 2 Frequency
Monthly
HOA Fee Frequency
Monthly
HOA Includes
AssociationManagement,CommonAreas,MaintenanceGrounds,Taxes
HOA Name
Log Cabin
HOA Phone
702-737-8580
Taxes
$6,461
Directions
95N or 215E, exit N Durango, left on Cabin Dr., Left on Solitude Summit, Right on Picket Ridge. Corner Lot
Map
Contact Us
Mortgage Calculator
Similar Listings Nearby


8465 Picket Ridge Court
Las Vegas, NV