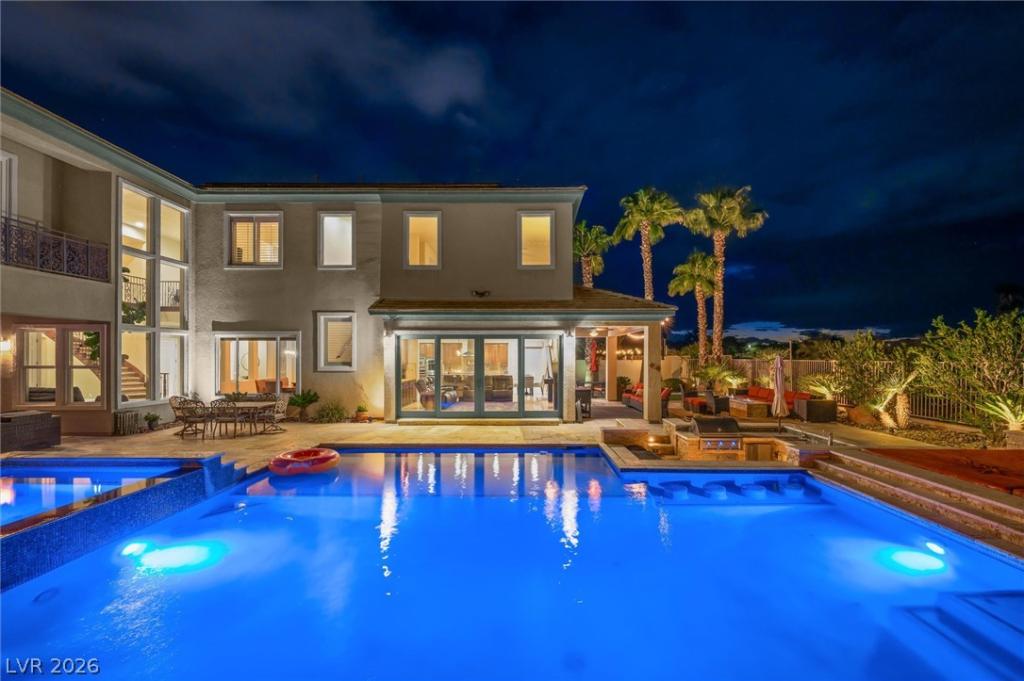


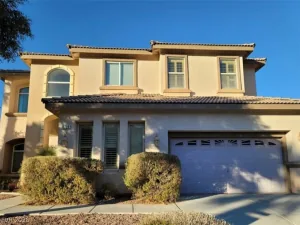
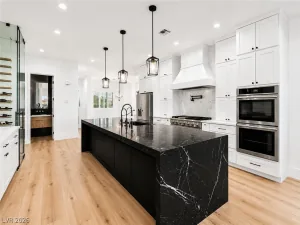
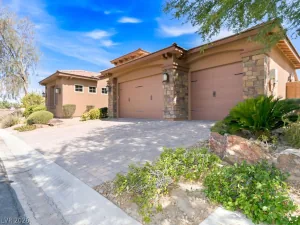
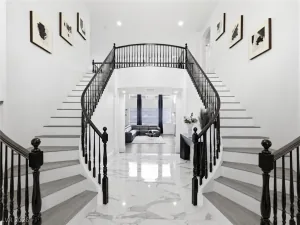
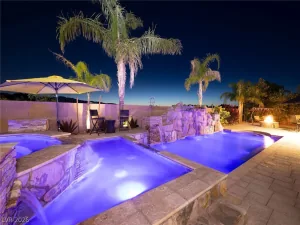
An entertainer’s paradise awaits in guard-gated Silverstone Ranch! Meticulously maintained landscaping and an extra-long driveway welcome you to this 5-bedroom, 5-bath home with a detached front casita, ideal for an office, fitness space, or guest retreat. A striking foyer with vaulted ceilings leads to spacious formal living and dining areas, complemented by travertine flooring, rich wood accents, and a separate family room. The kitchen features Monogram stainless steel appliances, a built-in refrigerator, double ovens, an island, and a breakfast nook. Dual staircases offer access from both the foyer and kitchen/family room area. Upstairs, a versatile loft with a built-in desk and office area provides additional space for work or relaxation. The primary suite boasts a shower with dual showerheads, a jetted tub, and a private balcony overlooking the backyard. Custom double sliding doors open to a resort-style retreat with a saltwater pool and spa, swim-up bar, sunken outdoor kitchen, dramatic fire and water features, and multiple dining and lounging areas. Owned solar helps offset electricity costs, while an upgraded, high-efficiency two-stage HVAC system provides added comfort. The garage features polyurea-coated flooring and storage.
Property Details
Price:
$950,000
MLS #:
2824195
Status:
Active
Beds:
5
Baths:
5
Type:
Single Family
Subtype:
SingleFamilyResidence
Subdivision:
Silverstone Ranch-Parcel 8-Phase 1
Listed Date:
Oct 9, 2026
Finished Sq Ft:
4,162
Total Sq Ft:
3,854
Lot Size:
11,326 sqft / 0.26 acres (approx)
Year Built:
2005
Schools
Elementary School:
O’ Roarke, Thomas,O’ Roarke, Thomas
Middle School:
Cadwallader Ralph
High School:
Arbor View
Interior
Appliances
Built In Gas Oven, Double Oven, Dishwasher, Disposal, Microwave, Refrigerator, Water Softener Owned
Bathrooms
3 Full Bathrooms, 1 Three Quarter Bathroom, 1 Half Bathroom
Cooling
Central Air, Electric, Energy Star Qualified Equipment, Two Units
Fireplaces Total
2
Flooring
Carpet, Laminate, Marble
Heating
Central, Gas, High Efficiency, Multiple Heating Units
Interior Features
Bathroomon Main Level, Bedroom On Main Level, Ceiling Fans, Full Bath On Main Level, Primary Downstairs, Window Treatments, Programmable Thermostat
Laundry Features
Cabinets, Gas Dryer Hookup, Main Level, Laundry Room, Sink
Exterior
Architectural Style
Two Story
Association Amenities
Basketball Court, Golf Course, Gated, Playground, Pickleball, Park, Guard, Security, Tennis Courts
Attached Garage YN
1
Direction Faces
South
Exterior Features
Built In Barbecue, Balcony, Barbecue, Courtyard, Patio, Private Yard, Irrigation Sprinklers
Fencing
Block, Back Yard, Stucco Wall, Wrought Iron
Garage Spaces
2
Green Energy Efficient
Solar Panels, Windows, Hvac
Lot Features
Quarter To One Acre, Drip Irrigation Bubblers, Desert Landscaping, Landscaped, Rocks, Synthetic Grass
Other Structures
Guest House
Parking Features
Attached, Epoxy Flooring, Garage, Garage Door Opener, Inside Entrance, Private, Storage
Patio And Porch Features
Balcony, Covered, Patio
Roof
Pitched, Stone, Tile
Security Features
Prewired, Gated Community
Spa Features
In Ground
Stories
2
View
Mountains
Window Features
Low Emissivity Windows, Plantation Shutters
Financial
HOA Fee
$92
HOA Fee 2
$174
HOA Fee 2 Frequency
Monthly
HOA Fee Frequency
Monthly
HOA Includes
AssociationManagement,MaintenanceGrounds,Security
HOA Name
Silverstone Ranch
HOA Phone
702-737-8580
Taxes
$5,545
Directions
215 BUFFALO, NORTH ON BUFFALO, TO SILVERSTONE RANCH, EAST ON MONTE VISTO, NORTH ON HERITAGE HARBOR. 5TH HOME ON LEFT AFTER GUARD GATE.
Map
Contact Us
Mortgage Calculator
Similar Listings Nearby



7316 Heritage Harbor Drive
Las Vegas, NV