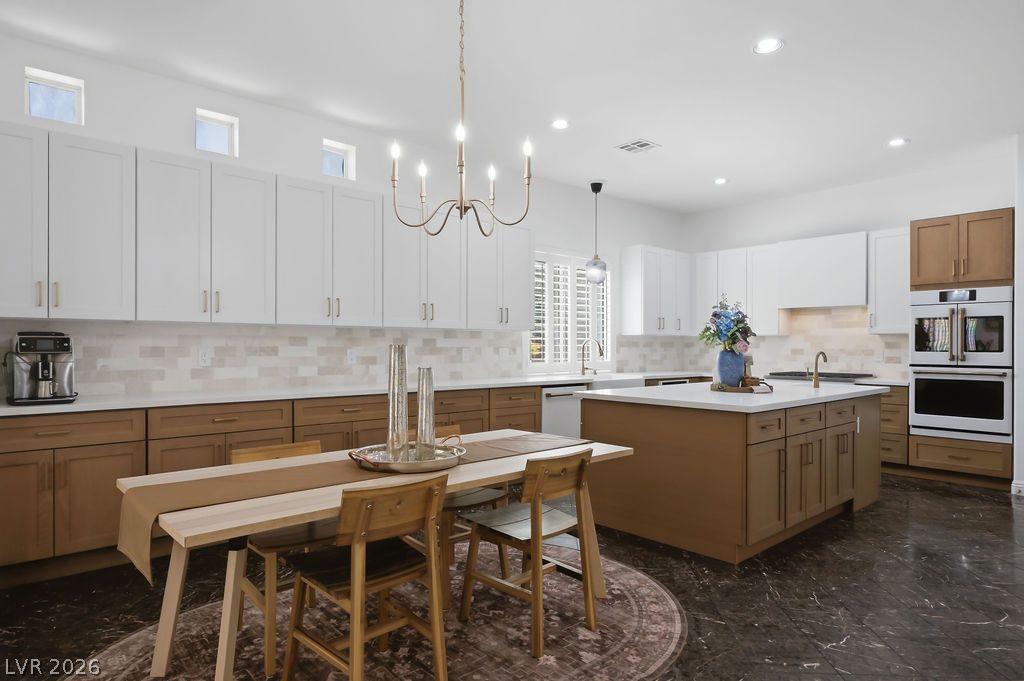


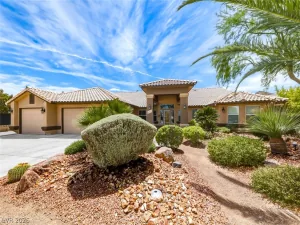
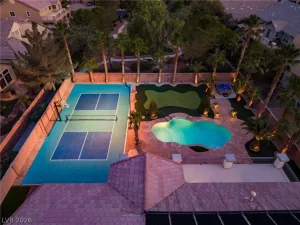
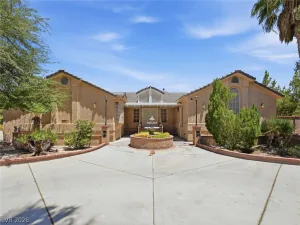
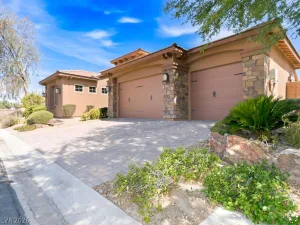
Exquisіtе 4-bedroοm hοme wіth ΤWΟ PRIMARY SUITΕS, FUᏞLY REMODELED KITCHEN, a spacious loft, and exceptional indoor/outdoor living! Ideally designed for both everyday living and entertaining, this home features a primary suite downstairs + the luxurious main primary suite upstairs. The downstairs living areas feature beautiful plantation shutters and NO CARPET. The fully remodeled kitchen is a true showstopper, featuring a large island with prep sink, gorgeous quartz countertops, beautiful travertine backsplash, white upper cabinetry, warm-toned wood lower cabinets, and high-end Cafe appliances. Garden window brings in natural light, while recessed lighting enhances the open-concept design. The impressive entryway and grand staircase create an elegant first impression. Upstairs, the oversized main primary suite is a private retreat with a balcony overlooking the mountains, enormous walk-in shower, relaxing soaking tub, dual sinks, and an expansive walk-in closet. The additional upstairs bedroom offers its own ensuite, perfect for guests or family. A huge loft provides flexible space for a home office, media room, game room, exercise area, or additional living space. The outdoor spaces are just as impressive. Start your morning relaxing on the covered porch, enjoy lunch in the private courtyard while listening to the soothing fountain, then dine or entertain on the backyard patio. The beautifully designed backyard features a built-in BBQ and custom designer wall, with landscaping that was featured on HGTV. Multiple outdoor living areas make this home ideal for entertaining or simply enjoying peaceful evenings at home. The laundry room offers built-in cabinetry and a sink for added convenience.The garage includes an EV charger and soft-water system, while the backyard shed provides additional storage. Located in a peaceful gated community of only 20 homes, this exceptional property offers privacy, tranquility,sophisticated upgrades.
Property Details
Price:
$950,000
MLS #:
2809727
Status:
Active
Beds:
4
Baths:
5
Type:
Single Family
Subtype:
SingleFamilyResidence
Subdivision:
Lamplight Estate At Rome
Listed Date:
Aug 20, 2026
Finished Sq Ft:
4,708
Total Sq Ft:
4,708
Lot Size:
12,632 sqft / 0.29 acres (approx)
Year Built:
2005
Schools
Elementary School:
Rhodes, Betsy,Rhodes, Betsy
Middle School:
Cadwallader Ralph
High School:
Arbor View
Interior
Appliances
Dryer, Dishwasher, Gas Cooktop, Disposal, Microwave, Water Softener Owned, Washer
Bathrooms
4 Full Bathrooms, 1 Half Bathroom
Cooling
Central Air, Electric
Fireplaces Total
2
Flooring
Carpet, Laminate, Tile
Heating
Central, Gas, Multiple Heating Units
Interior Features
Bathroomon Main Level, Bedroom On Main Level, Ceiling Fans, Full Bath On Main Level, Primary Downstairs, Window Treatments
Laundry Features
Cabinets, Gas Dryer Hookup, Laundry Room, Sink, Upper Level
Exterior
Architectural Style
Two Story
Association Amenities
Gated
Attached Garage YN
1
Direction Faces
East
Exterior Features
Built In Barbecue, Balcony, Barbecue, Courtyard, Porch, Patio, Private Yard, Sprinkler Irrigation, Water Feature
Fencing
Block, Back Yard
Garage Spaces
2
Lot Features
Quarter To One Acre, Drip Irrigation Bubblers, Desert Landscaping, Landscaped, Rocks, Trees
Parking Features
Attached, Garage, Garage Door Opener, Private
Patio And Porch Features
Balcony, Covered, Patio, Porch
Roof
Tile
Stories
2
View
Mountains
Window Features
Blinds, Plantation Shutters
Financial
HOA Fee
$245
HOA Fee Frequency
Monthly
HOA Includes
AssociationManagement
HOA Name
LAMPLIGHT GLEN
HOA Phone
702-531-3382
Taxes
$6,405
Directions
US 95 past 215 to Buffalo, R on Sky Pointe, L on Tenaya. Make a left on Belle Grove go through the gate, make a left on Gardenside and Right on Abbeville Meadows Ave.
Map
Contact Us
Mortgage Calculator
Similar Listings Nearby


7229 Abbeville Meadows Avenue
Las Vegas, NV