


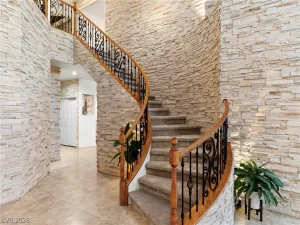
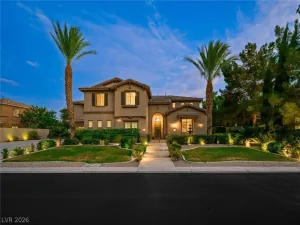
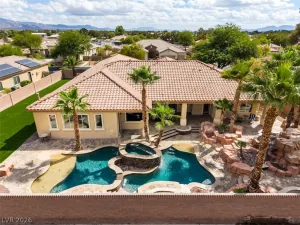
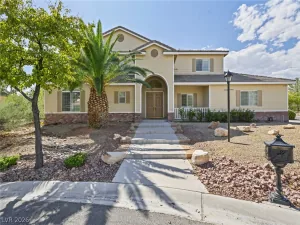
STUNNING SINGLE-STORY HOME WITH POOL & SPA IN A HIGHLY DESIRABLE LAS VEGAS COMMUNITY! Beautifully maintained former model home with an open floor plan, soaring ceilings, elegant architectural details, and abundant natural light. Grand formal living room with dramatic windows and piano room. Gourmet kitchen with granite counters, oversized island, custom cabinetry, Viking refrigerator & dishwasher, Thermador ovens, opening to the family room with fireplace. Luxurious primary suite with sitting area, fireplace, spa bath (dual vanities, soaking tub, walk-in shower), oversized custom closet, and blackout blinds. Private backyard oasis with covered patio, sparkling pool & spa, lush landscaping, and mature trees. Highlights: formal dining room with wine closet and chiller; marble flooring in hallways, kitchen, and bathrooms; large secondary bedrooms; extensive crown molding; laundry room with cabinetry and sink; gated courtyard entry and mature palms. Major systems updated: brand new HVAC (complete A/C, furnace, and air handler replacement) that cools quickly and quietly even in 100+-degree heat; water heater replaced 2 years ago; Viking appliances replaced 4 years ago; pool pump replaced last summer; pool resurfaced 4 years ago. A/C and alarm system, including cameras, controlled remotely by cell phone. Light use only — full-time occupancy for one year and used sparingly since 2022. Additional space behind the rear wall (18 X 110 ft) may allow expansion or added privacy. Covered RV/boat parking offers potential conversion to a Next Gen suite, guest quarters, or casita, similar to neighboring conversions. No homes directly behind. Ideal for relocators or downsizers seeking single-level living. A rare luxury home with timeless character and resort-style outdoor living. All existing furniture to remain with an acceptable offer.
Property Details
Price:
$1,195,000
MLS #:
2785666
Status:
Active
Beds:
5
Baths:
3
Type:
Single Family
Subtype:
SingleFamilyResidence
Subdivision:
Preserve At Elkhorn Spgs Amd
Listed Date:
May 25, 2026
Finished Sq Ft:
4,095
Total Sq Ft:
4,095
Lot Size:
20,473 sqft / 0.47 acres (approx)
Year Built:
1997
Schools
Elementary School:
Rhodes, Betsy,Rhodes, Betsy
Middle School:
Cadwallader Ralph
High School:
Arbor View
Interior
Appliances
Built In Gas Oven, Double Oven, Dryer, Disposal, Gas Range, Microwave, Refrigerator, Water Softener Owned, Washer
Bathrooms
3 Full Bathrooms
Cooling
Central Air, Electric, Two Units
Fireplaces Total
2
Flooring
Carpet, Marble
Heating
Central, Electric, Multiple Heating Units
Interior Features
Bathroomon Main Level, Bedroom On Main Level, Ceiling Fans, Full Bath On Main Level, Primary Downstairs, Window Treatments
Laundry Features
Cabinets, Gas Dryer Hookup, Main Level, Laundry Room, Sink
Exterior
Architectural Style
One Story
Association Amenities
Gated
Attached Garage YN
1
Direction Faces
West
Exterior Features
Patio, Private Yard, Irrigation Sprinklers
Fencing
Block, Back Yard
Garage Spaces
3
Green Energy Efficient
Windows
Lot Features
Quarter To One Acre, Drip Irrigation Bubblers, Desert Landscaping, Landscaped, Rocks, Trees
Parking Features
Attached Carport, Attached, Exterior Access Door, Epoxy Flooring, Garage, Private, Rv Gated, Rv Access Parking, Rv Covered
Patio And Porch Features
Covered, Patio
Roof
Tile
Security Features
Security System Owned, Gated Community
Stories
1
Window Features
Blinds, Double Pane Windows
Financial
HOA Fee
$127
HOA Fee Frequency
Monthly
HOA Includes
AssociationManagement
HOA Name
Preserves at Elkhorn
HOA Phone
702-795-3344
Taxes
$5,021
Directions
FROM BUFFALO AND ELKHORN, NORTH ON BUFFALO, RIGHT ON BRIDELHORNE THEN RIGHT ON RED CINDER, HOME ON THE LEFT.
Map
Contact Us
Mortgage Calculator
Similar Listings Nearby


7310 Red Cinder Street
Las Vegas, NV