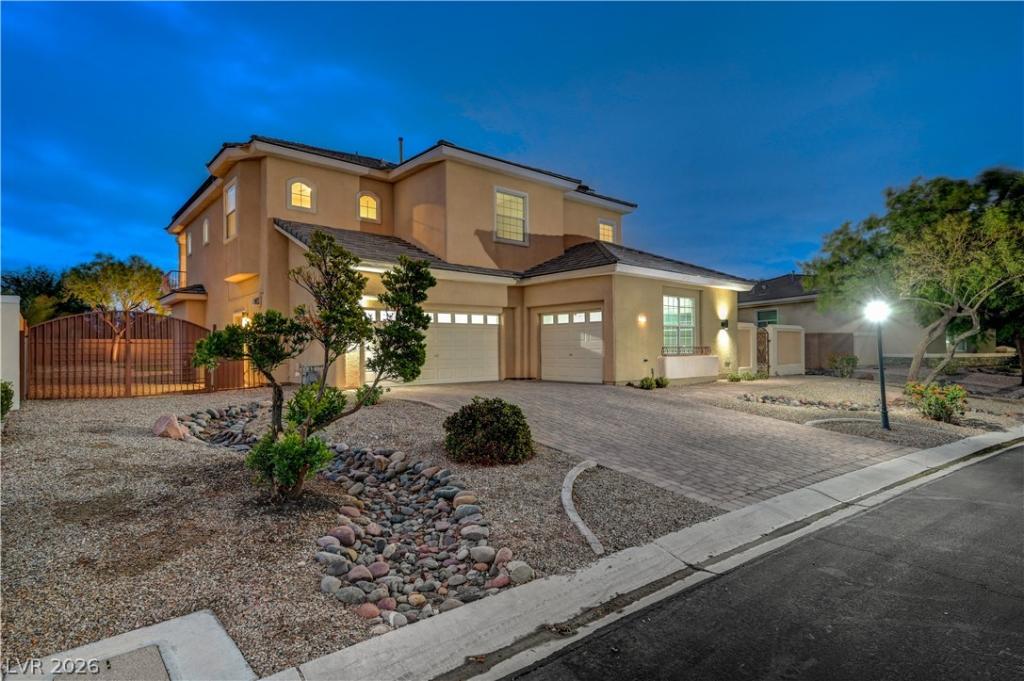


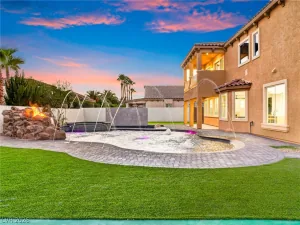
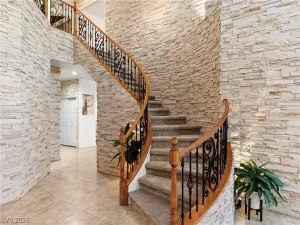
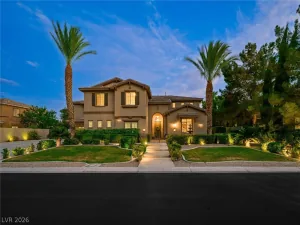
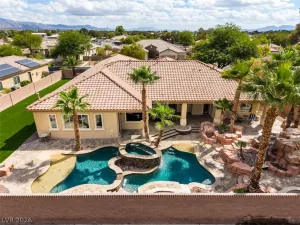
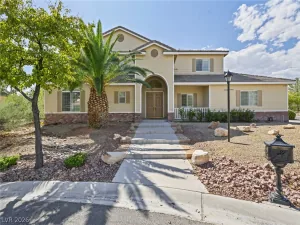
Impressive 4,392 sq. ft. two-story home in established community in the Northwest, offering an unparalleled blend of space, comfort, and entertaining possibilities! Situated on nearly 14,000 sq. ft. Lot in a desirable gated community with walking trails and mountain views, this beautifully maintained home features 4 bedrooms, 4 bathrooms, and a 3-car garage. The grand foyer makes a stunning first impression, showcasing a luxurious staircase and entrance to the formal living and dining rooms adorned w/plantation shutters. This open floor plan leads to a spacious family room w/large windows allowing natural sunlight and gas fireplace. The gourmet kitchen features granite countertops, pull-out shelves, SS appliances, double ovens, gas cooktop, walk-in pantry, and a separate eating area. A downstairs bedroom conveniently located next to a full bathroom is ideal for guests or multigenerational living. Upstairs, has a loft that’s perfect as a sitting area or media/game room, the primary and two bedrooms, one bedroom has a 3/4 bath and the other is next to a full bath. The luxurious primary suite offers a private sitting area and balcony with beautiful Nevada mountain views. The spa-inspired primary bath features a custom walk-in shower, stand alone tub, dual vanities, and two separate walk-in closets. Freshly painted interior & brand-new carpeted staircase and upstairs. More exceptional features include luxury laminate flooring, a separate laundry room w/sink, Tankless water heater, Tesla 50 amp charger and RV gate for your RV or boat. Entertainers dream backyard, complete with a heated pool and spa, outdoor kitchen, covered patio, and synthetic turf. Enjoy resort-style living, generous indoor and outdoor spaces, and a wonderful community lifestyle. Last but not least this home offers a smart advantage with solar owned (paid-off) system (43 panels) that covers plenty of your usage. This remarkable home is ready to welcome its next owner!
Property Details
Price:
$1,100,000
MLS #:
2830643
Status:
Active
Beds:
4
Baths:
4
Type:
Single Family
Subtype:
SingleFamilyResidence
Subdivision:
Elkhorn Jones
Listed Date:
Nov 2, 2026
Finished Sq Ft:
4,392
Total Sq Ft:
4,392
Lot Size:
13,939 sqft / 0.32 acres (approx)
Year Built:
2005
Schools
Elementary School:
Heckethorn, Howard E.,Heckethorn, Howard E.
Middle School:
Saville Anthony
High School:
Shadow Ridge
Interior
Appliances
Built In Electric Oven, Double Oven, Dishwasher, Gas Cooktop, Disposal, Microwave, Refrigerator, Water Softener Owned, Tankless Water Heater
Bathrooms
3 Full Bathrooms, 1 Three Quarter Bathroom
Cooling
Central Air, Electric, Two Units
Fireplaces Total
1
Flooring
Carpet, Luxury Vinyl Plank
Heating
Gas, Multiple Heating Units
Interior Features
Bathroomon Main Level, Bedroom On Main Level, Full Bath On Main Level, Window Treatments
Laundry Features
Gas Dryer Hookup, Main Level, Laundry Room
Exterior
Architectural Style
Two Story
Association Amenities
Gated, Jogging Path, Park
Attached Garage YN
1
Construction Materials
Frame, Stucco, Drywall
Direction Faces
West
Exterior Features
Built In Barbecue, Balcony, Barbecue, Courtyard, Patio, Private Yard, Irrigation Sprinklers
Fencing
Block, Back Yard
Garage Spaces
3
Green Energy Efficient
Windows, Solar Panels
Lot Features
Quarter To One Acre, Drip Irrigation Bubblers, Desert Landscaping, Landscaped, Rocks, Synthetic Grass
Parking Features
Attached, Finished Garage, Garage, Garage Door Opener, Inside Entrance, Private, Rv Potential, Rv Gated, Rv Access Parking
Patio And Porch Features
Balcony, Covered, Patio
Roof
Tile
Security Features
Gated Community
Stories
2
View
Mountains
Window Features
Blinds, Double Pane Windows, Plantation Shutters
Financial
HOA Fee
$115
HOA Fee Frequency
Monthly
HOA Includes
AssociationManagement,MaintenanceGrounds
HOA Name
Canyon Mist Estates
HOA Phone
702-531-3382
Taxes
$5,264
Directions
From N Jones and the 215, go North on Jones, pass Elkhorn to Fairmouth make a left, enter through the gates, make a left on Covington Gardens, make right on Jubilee Gardens to Buttons Ridge make a right. Home is third house on the right.
Map
Contact Us
Mortgage Calculator
Similar Listings Nearby



7218 Buttons Ridge Drive
Las Vegas, NV