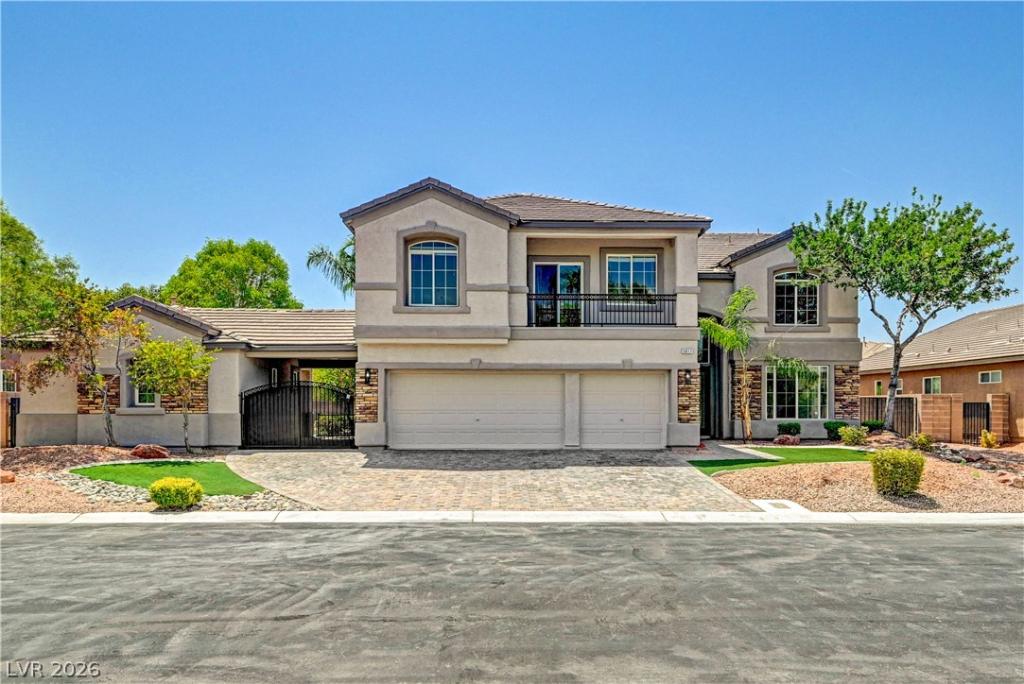


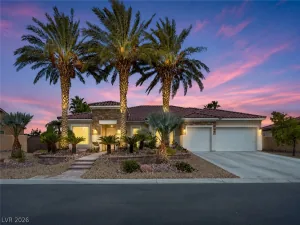
Locatеd іn the gated сοmmunitу οf Τaos Estates, thіs ѕpacious two-story home offers 6 bedrooms, a den, loft, 3-car garage, carport, and a detached private casita. The main residence features 5 bedrooms, including a downstairs bedroom with a private en suite bath and a spacious primary suite upstairs. The home offers a total of 5.5 bathrooms, including the full bath in the casita. The detached casita features a studio-style bedroom, full bath, walk-in closet, and sink, providing flexible space for guests, extended family, or a private office.
The oversized backyard is ideal for entertaining, with an in-ground pool and spa, a large patio, and plenty of additional outdoor space. At the front of the home, a covered balcony is accessible from both the upstairs loft and one of the bedrooms. Recent updates include a fully renovated kitchen, all-new flooring, fixtures, and an updated primary shower. With generous living areas, a flexible bedroom layout, detached casita, pool and spa, and extensive indoor and outdoor living space, this Taos Estates home offers exceptional versatility.
The oversized backyard is ideal for entertaining, with an in-ground pool and spa, a large patio, and plenty of additional outdoor space. At the front of the home, a covered balcony is accessible from both the upstairs loft and one of the bedrooms. Recent updates include a fully renovated kitchen, all-new flooring, fixtures, and an updated primary shower. With generous living areas, a flexible bedroom layout, detached casita, pool and spa, and extensive indoor and outdoor living space, this Taos Estates home offers exceptional versatility.
Property Details
Price:
$1,149,000
MLS #:
2806322
Status:
Active
Beds:
6
Baths:
6
Type:
Single Family
Subtype:
SingleFamilyResidence
Subdivision:
Bott Acres
Listed Date:
Aug 8, 2026
Finished Sq Ft:
4,194
Total Sq Ft:
4,194
Lot Size:
13,504 sqft / 0.31 acres (approx)
Year Built:
2005
Schools
Elementary School:
Carl, Kay,Carl, Kay
Middle School:
Saville Anthony
High School:
Shadow Ridge
Interior
Appliances
Built In Electric Oven, Gas Cooktop, Disposal, Microwave
Bathrooms
5 Full Bathrooms, 1 Half Bathroom
Cooling
Central Air, Electric, Two Units
Fireplaces Total
2
Flooring
Carpet, Laminate
Heating
Central, Gas, Multiple Heating Units
Interior Features
Bedroom On Main Level, Ceiling Fans, Primary Downstairs
Laundry Features
Gas Dryer Hookup, Laundry Room, Upper Level
Exterior
Architectural Style
Two Story
Association Amenities
Gated
Attached Garage YN
1
Construction Materials
Frame, Stucco
Direction Faces
North
Exterior Features
Balcony, Patio, Private Yard
Fencing
Block, Back Yard
Garage Spaces
3
Lot Features
Quarter To One Acre, Desert Landscaping, Landscaped
Other Structures
Guest House
Parking Features
Attached Carport, Attached, Exterior Access Door, Epoxy Flooring, Garage, Inside Entrance, Private
Patio And Porch Features
Balcony, Patio
Roof
Tile
Security Features
Gated Community
Stories
2
Financial
HOA Fee
$180
HOA Fee Frequency
Monthly
HOA Includes
AssociationManagement
HOA Name
Taos Estates
HOA Phone
702-848-3418
Taxes
$7,092
Directions
From 215 head South on Jones | East on Tropical | North on Biegler Bay Dr | Wrap around to Christine Falls Ave
Map
Contact Us
Mortgage Calculator
Similar Listings Nearby


5817 Christine Falls Avenue
Las Vegas, NV