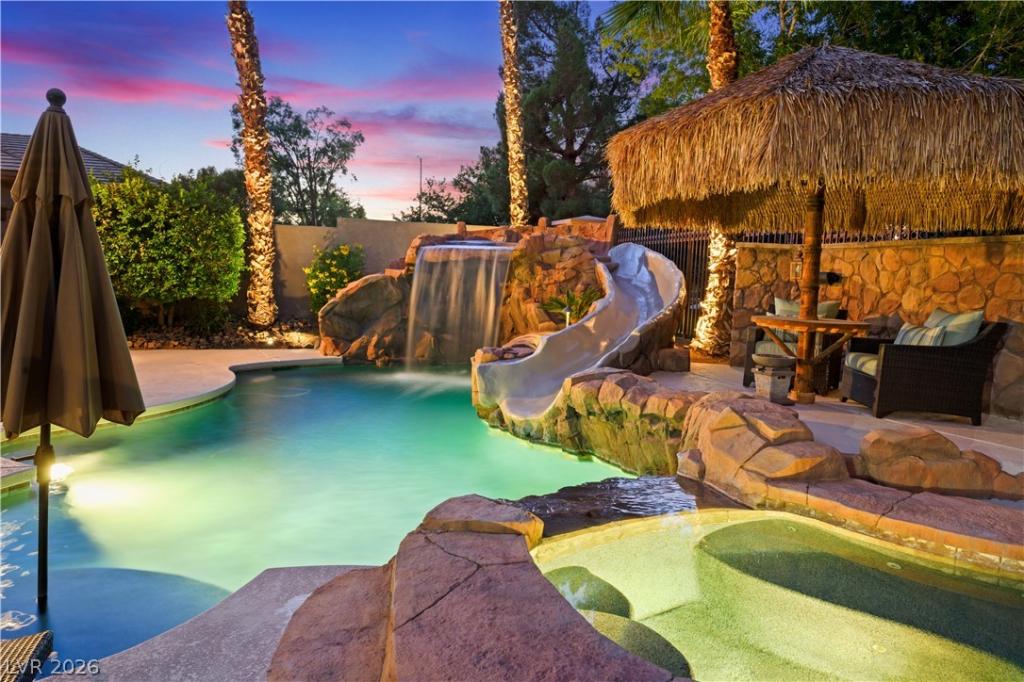


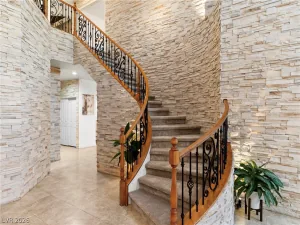
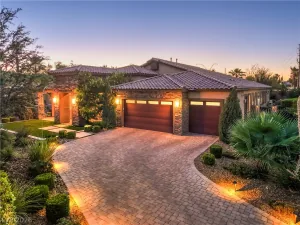
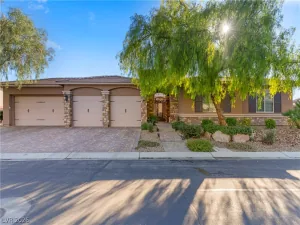
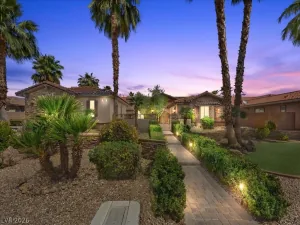
*VA Assumаblе Loan Αvаilаblе*Dіscover unparallelеd luxurу in this stunning single-story residence, perfectly situated on a premium 1/3-acre lot within the highly sought-after gated community of Wyeth Ranch. This exceptional home offers ultimate privacy with no rear neighbors, backing onto a serene greenbelt complete with scenic trails. The open floor plan is thoughtfully designed for seamless indoor-outdoor living, creating an entertainer’s dream backyard oasis. Enjoy the custom Pebble-Tec pool and spa, featuring a rock waterfall, a cozy firepit, and a Palapa, all complemented by outdoor speakers and lighting, surrounded by water-smart turf. The chef’s kitchen is a culinary delight, boasting double ovens, a gas range, an oversized island, custom cabinetry, elegant shutters, and a fireplace, with integrated surround sound. Retreat to the oversized luxurious primary suite, which includes a spa-like bath with a rain shower, a soaking tub, dual vanities, and dual walk-in closets. Each of the five bedrooms is a private sanctuary, featuring its own en-suite bath. A private guest quarters with a separate entrance offers versatile living arrangements, ideal for multi-generational living, a casita, or a dedicated home office. Additional features include an oversized 3-car garage with built-ins and a water softener, new A/C units, a new water heater, and fresh interior and exterior paint, making this home completely turnkey and move-in ready. Experience the vibrant community amenities, including parks, pickleball and basketball courts, walking trails, and engaging events, all just minutes away from major freeways, top-rated schools, diverse shopping, and fine dining options. This rare single-story luxury retreat offers an unmatched lifestyle of comfort and sophistication.
Property Details
Price:
$1,055,000
MLS #:
2787501
Status:
Active
Beds:
5
Baths:
5
Type:
Single Family
Subtype:
SingleFamilyResidence
Subdivision:
Wyeth Ranch
Listed Date:
Jun 1, 2026
Finished Sq Ft:
3,598
Total Sq Ft:
3,598
Lot Size:
13,068 sqft / 0.30 acres (approx)
Year Built:
2005
Schools
Elementary School:
Heckethorn, Howard E.,Heckethorn, Howard E.
Middle School:
Cadwallader Ralph
High School:
Arbor View
Interior
Appliances
Built In Electric Oven, Convection Oven, Double Oven, Dryer, Dishwasher, Gas Cooktop, Disposal, Gas Water Heater, Microwave, Refrigerator, Washer
Bathrooms
4 Full Bathrooms, 1 Half Bathroom
Cooling
Central Air, Electric, Two Units
Fireplaces Total
1
Flooring
Carpet, Ceramic Tile
Heating
Gas, Multiple Heating Units
Interior Features
Bathroomon Main Level, Bedroom On Main Level, Ceiling Fans, Full Bath On Main Level, Primary Downstairs, Window Treatments, Additional Living Quarters
Laundry Features
Gas Dryer Hookup, Main Level, Laundry Room
Levels
One
Exterior
Architectural Style
One Story
Association Amenities
Basketball Court, Gated, Jogging Path, Pickleball, Park
Attached Garage YN
1
Direction Faces
South
Exterior Features
Barbecue, Courtyard, Dog Run, Patio, Private Yard, Sprinkler Irrigation
Fencing
Block, Back Yard
Garage Spaces
3
Green Energy Efficient
Windows
Lot Features
Quarter To One Acre, Back Yard, Drip Irrigation Bubblers, Desert Landscaping, Sprinklers In Rear, Landscaped
Other Structures
Guest House
Parking Features
Attached, Garage, Garage Door Opener, Inside Entrance, Private
Patio And Porch Features
Covered, Patio
Roof
Pitched, Tile
Security Features
Security System Owned, Gated Community
Spa Features
In Ground
Stories
1
View
Mountains
Window Features
Double Pane Windows, Plantation Shutters
Financial
HOA Fee
$585
HOA Fee Frequency
Quarterly
HOA Includes
AssociationManagement
HOA Name
Wyeth Ranch
HOA Phone
702-848-3418
Taxes
$5,161
Directions
US95 to Buffalo exit, N on Buffalo, E on Elkhorn, N into Wyeth Ranch Community on Rio Vista through gate, then W on Doges Ridge, N on Farm Pond, W on Spring Beauty, N on Mt Kearsage, home is straight ahead on April Wind
Map
Contact Us
Mortgage Calculator
Similar Listings Nearby


7120 April Wind
Las Vegas, NV