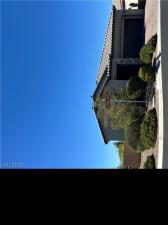


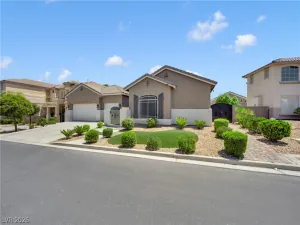
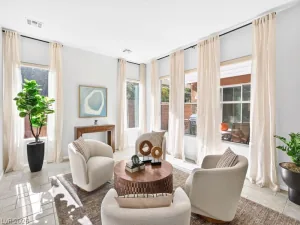
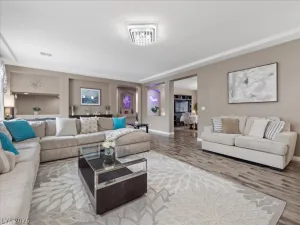
Gorgeous like new RARE find single story home situated on a beautiful corner lot! This immaculate 2309 square-foot home has been exceptionally well maintained and features 3 bedrooms a private den with doors, 2 1/2 bath and a two car attached garage. The open floor plan offers tile throughout the main area & brand new carpet in the secondary bedrooms, walk-in closets and window covering throughout the spacious kitchen features beautiful cabinetry, a large island with quartz countertops, built-in oven built-in microwave, and stainless steel hood. Great room is perfect for entertaining. Highly upgraded fridge and washer dryer included.
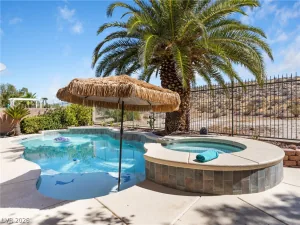
One of the true highlights of this home is the gorgeous lush backyard! Enjoy a full length covered patio , artificial turf, relaxing, fountain, and beautifully maintained landscaping.
The backyard is filled with an incredible variety of mature, fruit trees, including orange, fig, peach, honey, crisp, and Fuji, apple, plum, lime, lemon, pomegranate, and Asian pear, plus fragrant, Arabian Jasmine. The Primary suite is privately separated from the secondary bedrooms, creating an ideal layout. Exceptionally clean, move-in, ready, and beautifully cared for inside and out!
One of the true highlights of this home is the gorgeous lush backyard! Enjoy a full length covered patio , artificial turf, relaxing, fountain, and beautifully maintained landscaping.
The backyard is filled with an incredible variety of mature, fruit trees, including orange, fig, peach, honey, crisp, and Fuji, apple, plum, lime, lemon, pomegranate, and Asian pear, plus fragrant, Arabian Jasmine. The Primary suite is privately separated from the secondary bedrooms, creating an ideal layout. Exceptionally clean, move-in, ready, and beautifully cared for inside and out!
Property Details
Price:
$699,999
MLS #:
2823496
Status:
Active
Beds:
3
Baths:
3
Type:
Single Family
Subtype:
SingleFamilyResidence
Subdivision:
Highland Hills Phase 1
Listed Date:
Oct 1, 2026
Finished Sq Ft:
2,309
Total Sq Ft:
2,309
Lot Size:
8,712 sqft / 0.20 acres (approx)
Year Built:
2018
Schools
Elementary School:
Frias, Charles & Phyllis,Frias, Charles & Phyllis
Middle School:
Tarkanian
High School:
Desert Oasis
Interior
Appliances
Built In Electric Oven, Dryer, Dishwasher, Gas Cooktop, Disposal, Microwave, Refrigerator, Water Softener Owned, Water Purifier, Washer
Bathrooms
2 Full Bathrooms, 1 Half Bathroom
Cooling
Central Air, Electric
Flooring
Carpet, Ceramic Tile
Heating
Central, Gas
Interior Features
Bedroom On Main Level, Ceiling Fans, Primary Downstairs, Window Treatments
Laundry Features
Cabinets, Gas Dryer Hookup, Main Level, Laundry Room, Sink
Exterior
Architectural Style
One Story
Association Amenities
Gated
Attached Garage YN
1
Direction Faces
East
Exterior Features
Dog Run, Patio, Private Yard, Irrigation Sprinklers, Water Feature
Fencing
Block, Back Yard
Garage Spaces
2
Green Energy Efficient
Windows
Lot Features
Fruit Trees, Sprinklers In Front, Landscaped, Rocks, Synthetic Grass, Sprinklers On Side, Trees, Less Than Quarter Acre
Parking Features
Attached, Garage, Garage Door Opener, Inside Entrance, Private
Patio And Porch Features
Covered, Patio
Roof
Pitched, Tile
Security Features
Gated Community
Stories
1
Window Features
Blinds, Double Pane Windows
Financial
HOA Fee
$100
HOA Fee Frequency
Monthly
HOA Includes
CommonAreas,MaintenanceGrounds,Taxes
HOA Name
Highland Hills
HOA Phone
702-515-2042
Taxes
$5,862
Directions
I-15 & St Rose west to Southern Highlands** North to Shinnecock**West to Jones**West on Joshua Tree to Highland hills gate on right**Through gate to Tanner Crest* Home on corner
Map
Contact Us
Mortgage Calculator
Similar Listings Nearby


10997 Tanner Crest Street
Las Vegas, NV