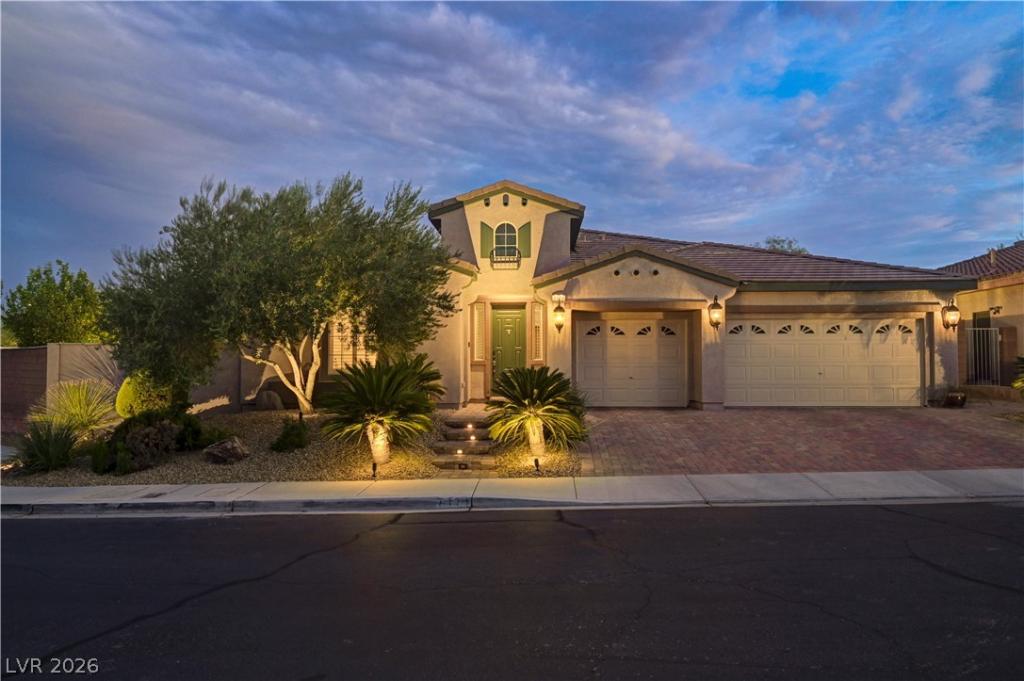


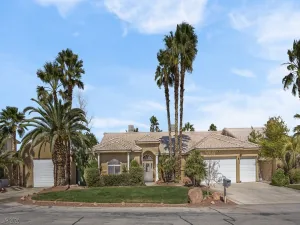
Mountains Edge was planned around the idea that a neighborhood should still feel like the desert it was built on, and this single-story residence sits at the quiet end of a cul-de-sac inside its gates. Ten-foot ceilings and crown molding carry through more than 3,200 square feet, and plantation shutters temper the light as it crosses the day. The kitchen is the working center of the home, appointed with granite counters and a full granite backsplash, custom cabinetry, a walk-in pantry, and an island wide enough to gather around. It opens to a family room anchored by a gas fireplace. The owner’s suite rests beneath a coffered ceiling with a walk-in closet and a bath arranged around a garden tub and separate shower. Two additional bedrooms share a Jack and Jill bath, and a den with its own full bath gives the floor plan a fourth room to become whatever is needed. Evening is when the property shows its best. A heated pool with water features runs the length of a covered patio, a pergola shades stamped concrete beyond it, and landscape lighting holds the yard long after the sun leaves. Owned solar, a three-car garage, and a quarter-acre lot round out a home built for the way this valley actually lives.
Property Details
Price:
$949,000
MLS #:
2802405
Status:
Active
Beds:
3
Baths:
4
Type:
Single Family
Subtype:
SingleFamilyResidence
Subdivision:
Rivendell-Phase 2 Within Mountains Edge
Listed Date:
Jul 22, 2026
Finished Sq Ft:
3,269
Total Sq Ft:
3,269
Lot Size:
11,326 sqft / 0.26 acres (approx)
Year Built:
2007
Schools
Elementary School:
Reedom, Carolyn S.,Reedom, Carolyn S.
Middle School:
Gunderson, Barry & June
High School:
Desert Oasis
Interior
Appliances
Built In Electric Oven, Convection Oven, Dishwasher, Gas Cooktop, Disposal, Microwave, Water Softener Owned
Bathrooms
2 Full Bathrooms, 1 Three Quarter Bathroom, 1 Half Bathroom
Cooling
Central Air, Electric, Two Units
Fireplaces Total
1
Flooring
Laminate, Tile
Heating
Central, Gas, Multiple Heating Units
Interior Features
Bedroom On Main Level, Ceiling Fans, Primary Downstairs, Window Treatments
Laundry Features
Gas Dryer Hookup, Main Level, Laundry Room
Exterior
Architectural Style
One Story
Association Amenities
Dog Park, Gated, Jogging Path, Park
Attached Garage YN
1
Direction Faces
North
Exterior Features
Barbecue, Patio, Private Yard, Sprinkler Irrigation
Fencing
Block, Back Yard
Garage Spaces
3
Green Energy Efficient
Solar Panels, Windows
Lot Features
Quarter To One Acre, Cul De Sac, Drip Irrigation Bubblers, Desert Landscaping, Landscaped, Rocks, Synthetic Grass
Parking Features
Attached, Garage, Garage Door Opener, Inside Entrance, Private
Patio And Porch Features
Covered, Patio
Roof
Tile
Security Features
Prewired, Security System Owned
Stories
1
Window Features
Double Pane Windows, Plantation Shutters
Financial
HOA Fee
$135
HOA Fee 2 Frequency
Monthly
HOA Fee Frequency
Quarterly
HOA Includes
AssociationManagement,Security
HOA Name
Mountains Edge
HOA Phone
702-457-6362
Taxes
$4,335
Directions
WEST ON BLUE DIAMOND RD, LEFT ON S RAINBOW BLVD, RIGHT ON W MOUNTAINS EDGE PKWY, RIGHT ON S EVENSTAR ST, LEFT ON W MIRKWOOD AVE, LEFT ON ELENDIL ST, LEFT ON ELESSAR
Map
Contact Us
Mortgage Calculator
Similar Listings Nearby



7171 Elessar Avenue
Las Vegas, NV