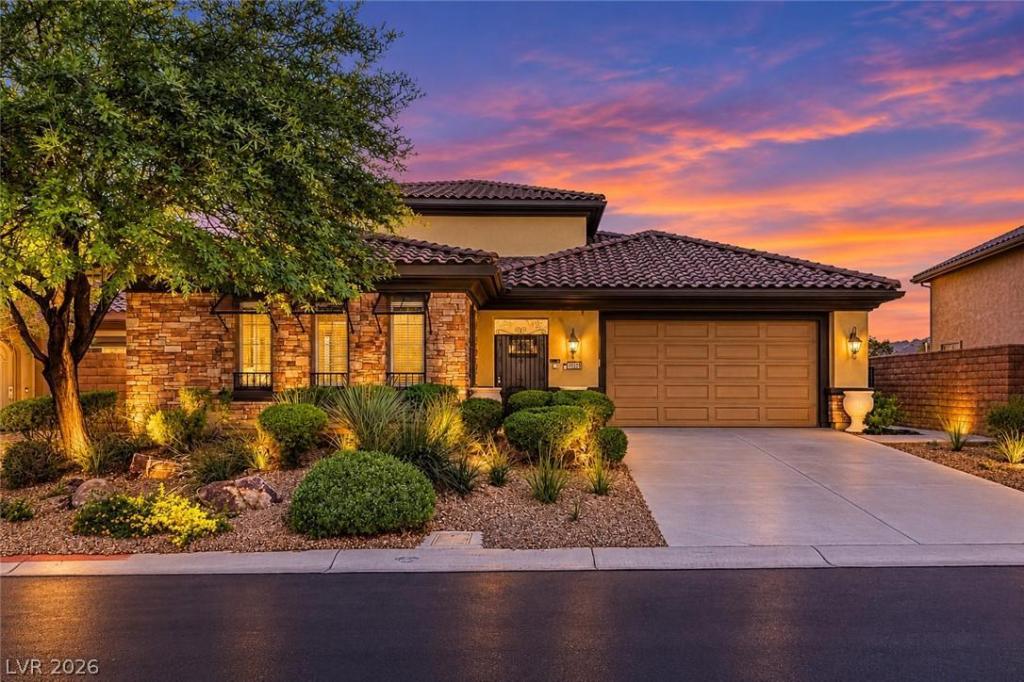


Featuring a Separate Private Guest House!
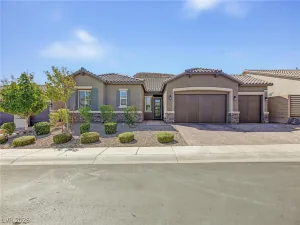
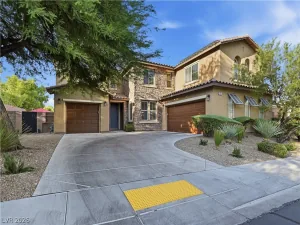
Hundreds of Thousands in Upgrades | Toll Brothers Luxury LivingHundreds of thousands of dollars in upgrades make this Toll Brothers home truly exceptional! Located in a premier gated community, this beautifully upgraded 5-bedroom, 4.5-bath smart home features a separate private casita—ideal for guests, multigenerational living, or a private retreat—along with a downstairs primary suite, game room, dedicated den, and the potential for up to 7 bedrooms.
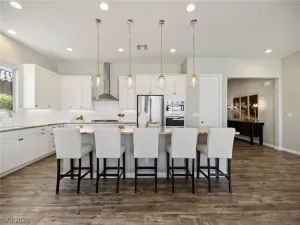
Enjoy soaring ceilings, elegant 8-foot doors, a gourmet kitchen with brand-new Wi-Fi-enabled appliances, custom finishes, fresh paint, new flooring, and an oversized laundry room.
The private courtyard features a fire pit and outdoor kitchen, while the professionally landscaped backyard offers a covered patio and stunning mountain views.
Residents enjoy resort-style amenities, including a private clubhouse, pool, and spa. When it’s time to explore, you’re close to amazing restaurants, outdoor adventures, mountain biking trails, and the desert playground perfect for side-by-sides.
The sunsets here are something special—you may never find another home with a view quite like this!
Hundreds of Thousands in Upgrades | Toll Brothers Luxury LivingHundreds of thousands of dollars in upgrades make this Toll Brothers home truly exceptional! Located in a premier gated community, this beautifully upgraded 5-bedroom, 4.5-bath smart home features a separate private casita—ideal for guests, multigenerational living, or a private retreat—along with a downstairs primary suite, game room, dedicated den, and the potential for up to 7 bedrooms.
Enjoy soaring ceilings, elegant 8-foot doors, a gourmet kitchen with brand-new Wi-Fi-enabled appliances, custom finishes, fresh paint, new flooring, and an oversized laundry room.
The private courtyard features a fire pit and outdoor kitchen, while the professionally landscaped backyard offers a covered patio and stunning mountain views.
Residents enjoy resort-style amenities, including a private clubhouse, pool, and spa. When it’s time to explore, you’re close to amazing restaurants, outdoor adventures, mountain biking trails, and the desert playground perfect for side-by-sides.
The sunsets here are something special—you may never find another home with a view quite like this!
Property Details
Price:
$784,999
MLS #:
2829271
Status:
Active
Beds:
5
Baths:
6
Type:
Single Family
Subtype:
SingleFamilyResidence
Subdivision:
Pod 209 At Mountains Edge
Listed Date:
Oct 28, 2026
Finished Sq Ft:
3,408
Total Sq Ft:
3,202
Lot Size:
8,276 sqft / 0.19 acres (approx)
Year Built:
2006
Schools
Elementary School:
Red Rock,Red Rock
Middle School:
Gunderson, Barry & June
High School:
Desert Oasis
Interior
Appliances
Built In Gas Oven, Dryer, Disposal, Microwave, Refrigerator, Washer
Bathrooms
5 Full Bathrooms, 1 Half Bathroom
Cooling
Central Air, Electric
Fireplaces Total
1
Flooring
Hardwood
Heating
Central, Electric
Interior Features
Bathroomon Main Level, Bedroom On Main Level, Ceiling Fans, Primary Downstairs, Window Treatments
Laundry Features
Electric Dryer Hookup, Gas Dryer Hookup, Main Level
Exterior
Architectural Style
Two Story
Association Amenities
Pool, Spa Hot Tub
Attached Garage YN
1
Community Features
Pool
Construction Materials
Drywall
Direction Faces
East
Exterior Features
Built In Barbecue, Balcony, Barbecue, Courtyard, Private Yard
Fencing
Block, Back Yard
Garage Spaces
2
Green Energy Efficient
Doors, Windows
Lot Features
Desert Landscaping, Landscaped, Less Than Quarter Acre
Other Structures
Guest House
Parking Features
Attached, Garage, Guest
Patio And Porch Features
Balcony
Roof
Tile
Stories
2
Window Features
Blinds, Double Pane Windows, Insulated Windows, Low Emissivity Windows, Tinted Windows
Financial
HOA Fee
$135
HOA Fee 2
$95
HOA Fee 2 Frequency
Monthly
HOA Fee Frequency
Quarterly
HOA Includes
MaintenanceGrounds,RecreationFacilities,Security
HOA Name
Mountains Edge
HOA Phone
702-457-6362
Taxes
$3,007
Directions
Starting at the intersection of W Mountains Edge Parkway & S Buffalo Dr head south to Cool Pasture Ave and turn left into Mountains Edge Subdivision. Once in the subdivision turn right, on Flowering Vine, then right on Windy Meadow Ave which leads into Sweet Laurel St.
Map
Contact Us
Mortgage Calculator
Similar Listings Nearby


10359 Sweet Laurel Street
Las Vegas, NV