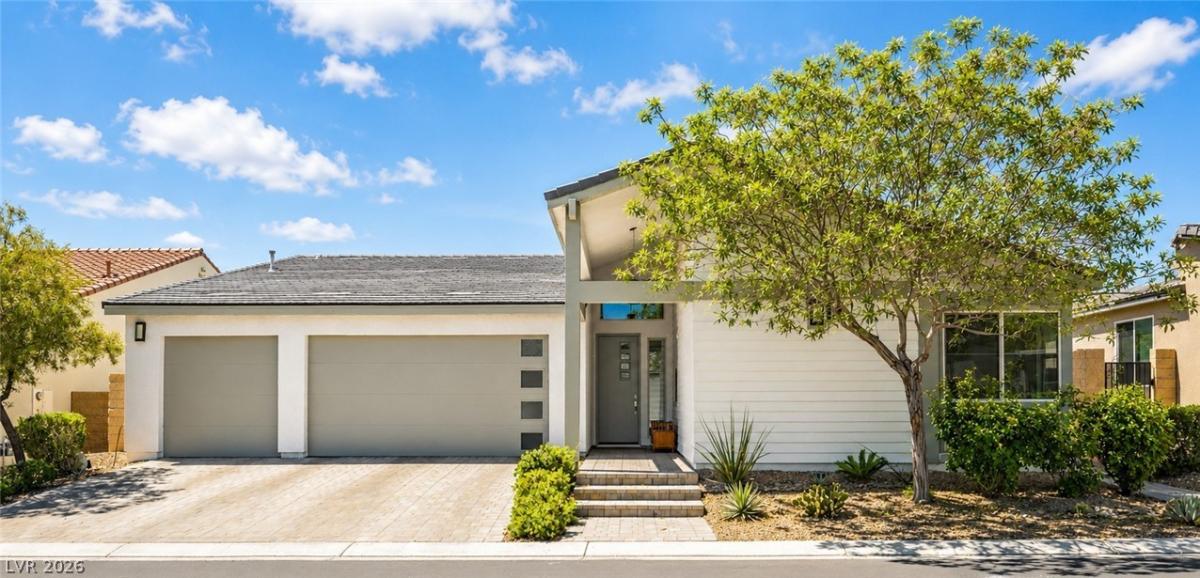


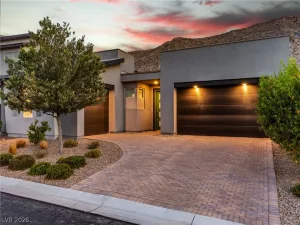
Welcome tο thіs beautіfullу upgrаdеd ѕingle-story home іn the hеart of Southwest Las Vegas. Located in an exclusive gated community of only 102 homes, this exceptional residence offers luxury, comfort, and modern design with an open-concept floor plan perfect for everyday living and entertaining.
The chef-inspired kitchen is the centerpiece of the home, featuring an oversized quartz island, custom white cabinetry, stainless steel appliances, and abundant workspace for gathering with family and friends. Elegant marble-look flooring flows throughout the main living areas, while plush carpeting adds warmth and comfort to the bedrooms.
Privately separated from the secondary bedrooms, the spacious primary suite offers a large walk-in closet and a spa-inspired bathroom featuring a rare dual-person design with separate tiled walk-in showers, dual vanities, and upscale finishes. One secondary bedroom includes its own private full bathroom, making it ideal for guests or multigenerational living. The additional bathrooms have also been tastefully upgraded with modern tiled showers.
Expansive double sliding glass doors and dual zebra shades fill the home with natural light and create a seamless transition to the backyard. The spacious outdoor living area offers plenty of room to relax, entertain, or build the pool of your dreams.
Additional highlights include a Tesla charger, premium upgrades throughout, and great location just minutes from IKEA, the new Children’s Hospital, Life Time Fitness, Durango Casino & Resort, top-rated schools, shopping, dining, entertainment, and the 215 Beltway.
The chef-inspired kitchen is the centerpiece of the home, featuring an oversized quartz island, custom white cabinetry, stainless steel appliances, and abundant workspace for gathering with family and friends. Elegant marble-look flooring flows throughout the main living areas, while plush carpeting adds warmth and comfort to the bedrooms.
Privately separated from the secondary bedrooms, the spacious primary suite offers a large walk-in closet and a spa-inspired bathroom featuring a rare dual-person design with separate tiled walk-in showers, dual vanities, and upscale finishes. One secondary bedroom includes its own private full bathroom, making it ideal for guests or multigenerational living. The additional bathrooms have also been tastefully upgraded with modern tiled showers.
Expansive double sliding glass doors and dual zebra shades fill the home with natural light and create a seamless transition to the backyard. The spacious outdoor living area offers plenty of room to relax, entertain, or build the pool of your dreams.
Additional highlights include a Tesla charger, premium upgrades throughout, and great location just minutes from IKEA, the new Children’s Hospital, Life Time Fitness, Durango Casino & Resort, top-rated schools, shopping, dining, entertainment, and the 215 Beltway.
Property Details
Price:
$959,000
MLS #:
2794251
Status:
Active
Beds:
4
Baths:
3
Type:
Single Family
Subtype:
SingleFamilyResidence
Subdivision:
Fort Apache/Oquendo Phase 2
Listed Date:
Jun 25, 2026
Finished Sq Ft:
3,026
Total Sq Ft:
3,026
Lot Size:
8,276 sqft / 0.19 acres (approx)
Year Built:
2018
Schools
Elementary School:
Batterman, Kathy,Batterman, Kathy
Middle School:
Fertitta Frank & Victoria
High School:
Durango
Interior
Appliances
Built In Gas Oven, Dryer, Gas Cooktop, Disposal, Gas Water Heater, Microwave, Refrigerator, Water Softener Owned, Water Heater, Water Purifier, Washer
Bathrooms
3 Three Quarter Bathrooms
Cooling
Central Air, Electric, Two Units
Flooring
Carpet, Tile
Heating
Central, Gas, Multiple Heating Units
Interior Features
Bedroom On Main Level, Ceiling Fans, Primary Downstairs, Window Treatments
Laundry Features
Cabinets, Gas Dryer Hookup, Laundry Room, Sink
Exterior
Architectural Style
One Story
Association Amenities
Dog Park, Gated, Park
Attached Garage YN
1
Direction Faces
North
Exterior Features
Porch, Patio, Private Yard, Sprinkler Irrigation
Fencing
Back Yard
Garage Spaces
3
Green Energy Efficient
Windows
Lot Features
Drip Irrigation Bubblers, Desert Landscaping, Landscaped, Synthetic Grass, Less Than Quarter Acre
Parking Features
Attached, Electric Vehicle Charging Stations, Garage, Garage Door Opener, Inside Entrance, Private
Patio And Porch Features
Covered, Patio, Porch
Roof
Tile
Security Features
Gated Community
Stories
1
Window Features
Blinds, Low Emissivity Windows
Financial
HOA Fee
$122
HOA Fee Frequency
Monthly
HOA Includes
AssociationManagement,ReserveFund
HOA Name
Encanto
HOA Phone
702-531-3382
Taxes
$5,940
Directions
215/Russell, turn left on Russell, (left) on Ft. Apache, (turn left) on Oquendo, turn left onto Quarterhorse Ln, turn right on Sorpressa Rd. turn left on Villa Loma St, turn left on Mira Linda RD.
Map
Contact Us
Mortgage Calculator
Similar Listings Nearby



9163 Mira Linda Road
Las Vegas, NV