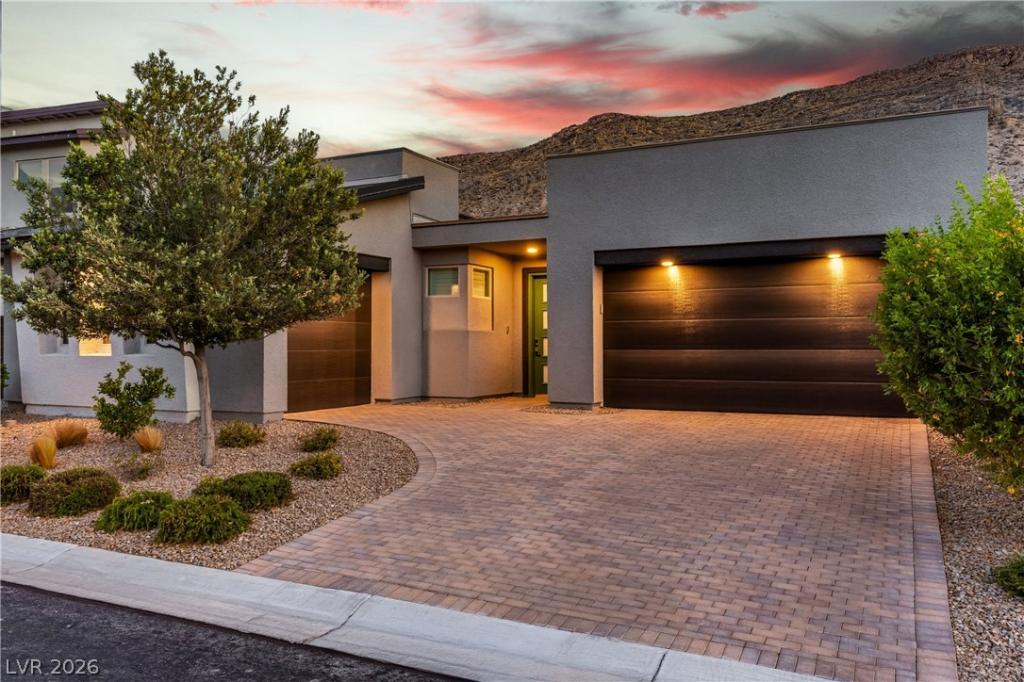


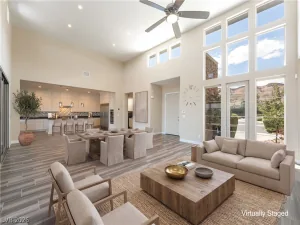
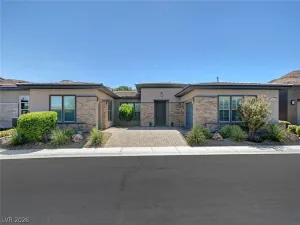
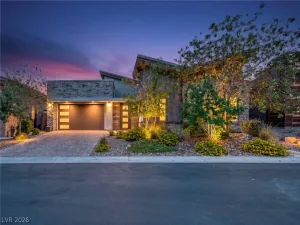
Your privаtе Summerlin Ѕοuth retrеаt hаs arrived! Locatеd in Τhe Cliffs, tucked behind the gates of Terra Luna is this sophisticated single story residence that blends resort style living, elevated finishes, and multiple outdoor spaces with an unbeatable location just minutes from The Durango Casino & Resort, UnCommons and highly sought after Nationally acclaimed Bishop Gorman. Offering 2,377 sq.ft., 3 bedrooms and 3 baths, the open concept interior is designed for effortless living and entertaining. The great room features a custom floating entertainment center, motorized blinds and custom window coverings. Rich luxury vinyl plank flooring flows throughout, complemented by custom flat panel soft-close cabinetry, integrated under-cabinet lighting, and a spectacular oversized quartz island. The chef’s kitchen is the heart of the home, showcasing a premium Monogram stainless appliance suite, custom walk-in pantry with built in wine refrigerator/beverage center and butcher block top. The primary suite offers a private escape with an upgraded spa inspired shower and custom closet. Quartz countertops, floating vanities with under-cabinet lighting and ceiling fans continue the elevated design throughout. A dedicated home office/lounge space, whole home built-in speakers, security and integrated internet infrastructure add modern functionality.
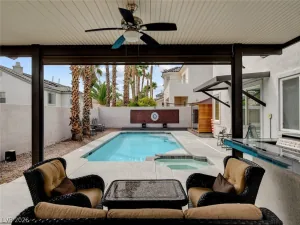
Step outside to your own private backyard resort, featuring a heated pool & spa controlled via Pentair app. A fire table, sheer descent waterfall and dual fire bowls complete this serene oasis. A covered patio with remote-controlled sunshade creates an ideal setting for year round entertaining and comfort. Set on an oversized 10,032 sq. ft. lot with a 3 car garage, having the 3rd garage converted into a home gym with built in A/C unit for comfort. This is a rare opportunity to enjoy space, privacy, and resort-style living in one of Summerlin South’s most desirable locations. Beautifully finished and Effortlessly livable.
Step outside to your own private backyard resort, featuring a heated pool & spa controlled via Pentair app. A fire table, sheer descent waterfall and dual fire bowls complete this serene oasis. A covered patio with remote-controlled sunshade creates an ideal setting for year round entertaining and comfort. Set on an oversized 10,032 sq. ft. lot with a 3 car garage, having the 3rd garage converted into a home gym with built in A/C unit for comfort. This is a rare opportunity to enjoy space, privacy, and resort-style living in one of Summerlin South’s most desirable locations. Beautifully finished and Effortlessly livable.
Property Details
Price:
$1,099,888
MLS #:
2813059
Status:
Active
Beds:
3
Baths:
3
Type:
Single Family
Subtype:
SingleFamilyResidence
Subdivision:
Terra Luna Summerlin Village 16A-Parceli
Listed Date:
Sep 1, 2026
Finished Sq Ft:
2,377
Total Sq Ft:
2,377
Lot Size:
10,019 sqft / 0.23 acres (approx)
Year Built:
2021
Schools
Elementary School:
Shelley, Berkley,Shelley, Berkley
Middle School:
Faiss, Wilbur & Theresa
High School:
Sierra Vista High
Interior
Appliances
Built In Electric Oven, Convection Oven, Double Oven, Dryer, Dishwasher, Energy Star Qualified Appliances, Disposal, Hot Water Circulator, Microwave, Refrigerator, Water Softener Owned, Tankless Water Heater, Water Purifier, Wine Refrigerator, Washer
Bathrooms
2 Full Bathrooms, 1 Half Bathroom
Cooling
Electric, Energy Star Qualified Equipment, High Efficiency
Flooring
Luxury Vinyl Plank, Tile
Heating
Gas, High Efficiency, Zoned
Interior Features
Bedroom On Main Level, Ceiling Fans, Full Bath On Main Level, Primary Downstairs, Window Treatments, Programmable Thermostat
Laundry Features
Cabinets, Gas Dryer Hookup, Main Level, Laundry Room, Sink
Exterior
Architectural Style
One Story
Association Amenities
Gated, Playground
Attached Garage YN
1
Construction Materials
Frame, Stucco
Direction Faces
North
Exterior Features
Barbecue, Courtyard, Private Yard, Sprinkler Irrigation
Fencing
Block, Back Yard, Wrought Iron
Garage Spaces
3
Green Energy Efficient
Windows, Hvac
Lot Features
Landscaped, Synthetic Grass, Trees, Less Than Quarter Acre
Parking Features
Air Conditioned Garage, Attached, Epoxy Flooring, Electric Vehicle Charging Stations, Finished Garage, Garage, Inside Entrance, Private, Shelves
Patio And Porch Features
Enclosed, Patio
Roof
Tile
Security Features
Security System Owned, Controlled Access, Fire Sprinkler System, Gated Community
Stories
1
Window Features
Blinds, Double Pane Windows, Low Emissivity Windows, Plantation Shutters, Window Treatments
Financial
HOA Fee
$85
HOA Fee 2
$78
HOA Fee 2 Frequency
Monthly
HOA Fee Frequency
Monthly
HOA Includes
CommonAreas,MaintenanceGrounds,Taxes
HOA Name
Terra Luna HOA
HOA Phone
702-458-2580
Taxes
$8,748
Directions
West on Maule. Follow Roundabout to 3rd exit (Trail Ridge), Left on Copper Edge, Right on Silver Spar, Enter Through Gate and turn Left on Starlight Ridge. Home will be on right hand side.
Map
Contact Us
Mortgage Calculator
Similar Listings Nearby



9707 Starlight Ridge Avenue
Las Vegas, NV