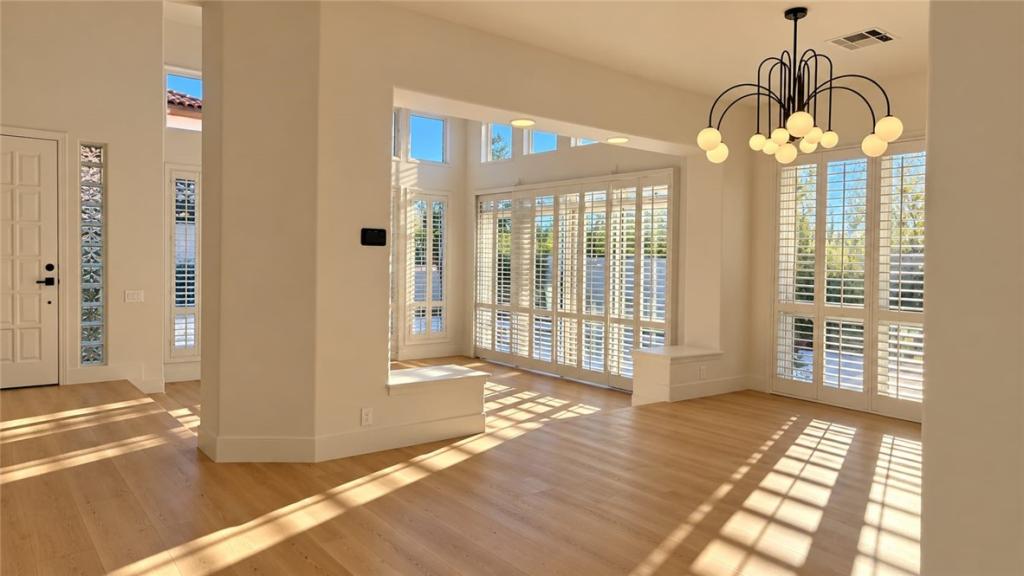


Exceptional Value! This beautifully fully remodeled 3,010 sq. ft. home is located in a prestigious guard-gated golf course community and offers 3 spacious en-suite bedrooms plus a a private sitting room or office with a cozy electric fireplace. The luxurious primary suite features a custom walk-in closet.
Enjoy soaring vaulted ceilings, elegant crown molding, and plantation shutters throughout. The open floor plan includes formal living and dining areas, a spacious family room, and custom-built electric fireplaces in the living room , Family room and den / Office.
The home has been completely remodeled with high-end finishes, including a stunning new kitchen with custom Shaker cabinets, Mykonos quartzite slab countertops, and brand-new stainless steel appliances. Every shower has been beautifully renovated, and the home features 8mm luxury vinyl plank flooring throughout, fresh interior paint, new LED recessed lighting, designer light fixtures, updated outlets and dimmers, and a Wi-Fi smart thermostat.
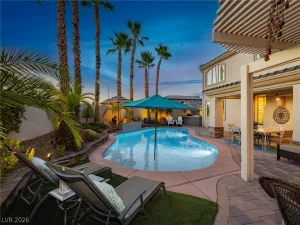
Additional upgrades include a whole-house water softener system, a freshly painted cooling deck, artificial grass in both the backyard and courtyard, a new epoxy-coated garage floor, and extensive built-in storage cabinets in the 3-car garage.
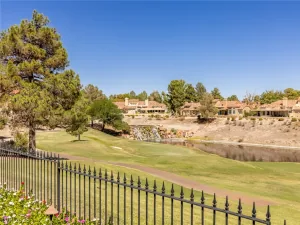
Relax and enjoy spectacular golf course views from both the backyard and the private balcony. Conveniently located directly across the street from the clubhouse, fitness center, resort-style pool, and tennis courts, this home offers an unbeatable lifestyle.
Priced to sell! With extensive renovations, premium upgrades, an exceptional location, and incredible golf course views, this home is a rare opportunity. Don’t miss your chance—submit your best offer today! MUST SEE…..WON’T LAST…..
Enjoy soaring vaulted ceilings, elegant crown molding, and plantation shutters throughout. The open floor plan includes formal living and dining areas, a spacious family room, and custom-built electric fireplaces in the living room , Family room and den / Office.
The home has been completely remodeled with high-end finishes, including a stunning new kitchen with custom Shaker cabinets, Mykonos quartzite slab countertops, and brand-new stainless steel appliances. Every shower has been beautifully renovated, and the home features 8mm luxury vinyl plank flooring throughout, fresh interior paint, new LED recessed lighting, designer light fixtures, updated outlets and dimmers, and a Wi-Fi smart thermostat.
Additional upgrades include a whole-house water softener system, a freshly painted cooling deck, artificial grass in both the backyard and courtyard, a new epoxy-coated garage floor, and extensive built-in storage cabinets in the 3-car garage.
Relax and enjoy spectacular golf course views from both the backyard and the private balcony. Conveniently located directly across the street from the clubhouse, fitness center, resort-style pool, and tennis courts, this home offers an unbeatable lifestyle.
Priced to sell! With extensive renovations, premium upgrades, an exceptional location, and incredible golf course views, this home is a rare opportunity. Don’t miss your chance—submit your best offer today! MUST SEE…..WON’T LAST…..
Property Details
Price:
$1,125,000
MLS #:
2795628
Status:
Active
Beds:
3
Baths:
4
Type:
Single Family
Subtype:
SingleFamilyResidence
Subdivision:
Patios At Spanish Trail #1
Listed Date:
Jun 29, 2026
Finished Sq Ft:
3,010
Total Sq Ft:
3,010
Lot Size:
6,970 sqft / 0.16 acres (approx)
Year Built:
1990
Schools
Elementary School:
Rogers, Lucille S.,Rogers, Lucille S.
Middle School:
Sawyer Grant
High School:
Durango
Interior
Appliances
Built In Gas Oven, Dryer, Gas Cooktop, Disposal, Microwave, Refrigerator, Washer
Bathrooms
3 Full Bathrooms, 1 Half Bathroom
Cooling
Central Air, Electric
Fireplaces Total
3
Flooring
Laminate
Heating
Central, Gas
Interior Features
Ceiling Fans, Window Treatments
Laundry Features
Gas Dryer Hookup, Laundry Room
Exterior
Architectural Style
Two Story
Association Amenities
Country Club, Clubhouse, Fitness Center, Golf Course, Gated, Pool, Guard, Spa Hot Tub, Security, Tennis Courts
Attached Garage YN
1
Community Features
Pool
Direction Faces
East
Exterior Features
Built In Barbecue, Balcony, Barbecue, Patio, Private Yard, Irrigation Sprinklers
Fencing
Block, Back Yard
Garage Spaces
3
Lot Features
Drip Irrigation Bubblers, Landscaped, Less Than Quarter Acre
Parking Features
Attached, Garage, Private
Patio And Porch Features
Balcony, Patio
Roof
Tile
Security Features
Gated Community
Stories
2
Window Features
Blinds
Financial
HOA Fee
$423
HOA Fee 2
$345
HOA Fee 2 Frequency
Monthly
HOA Fee Frequency
Monthly
HOA Includes
MaintenanceGrounds,RecreationFacilities,Security
HOA Name
Spanish Trail
HOA Phone
702-367-4797
Taxes
$4,746
Directions
Tropicana and Rainbow, go west on Tropicana past East Gate to West Gate, thru the gard gate end of street, left on Spanish Gate, left on Horseshoe Bend Ln.
Map
Contact Us
Mortgage Calculator
Similar Listings Nearby


8244 Horseshoe Bend Lane
Las Vegas, NV