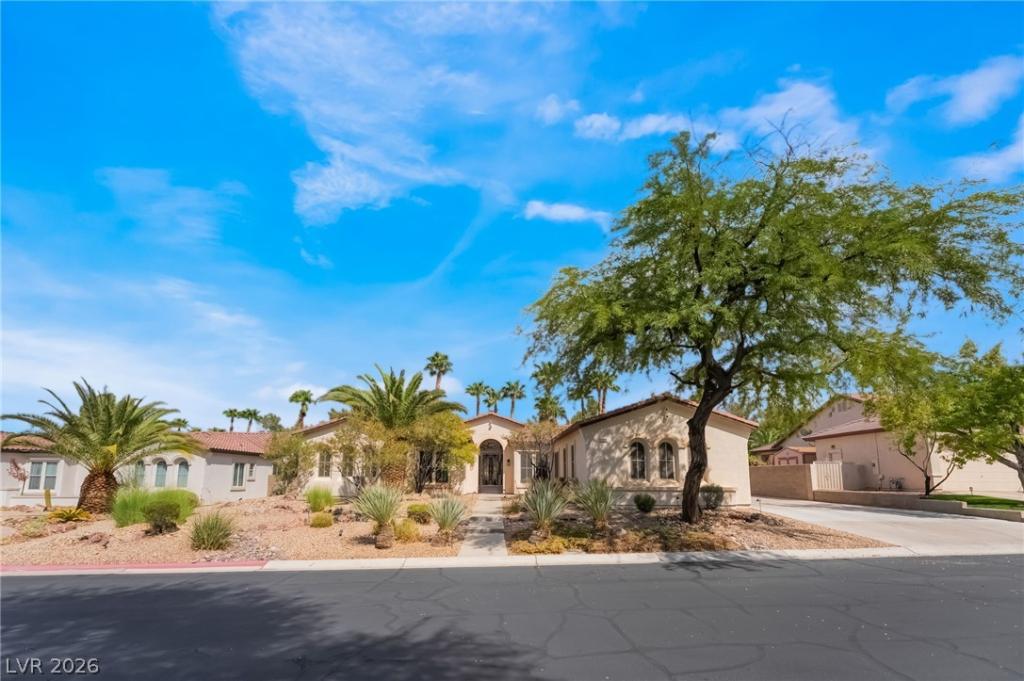


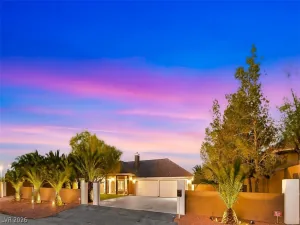
An English рub ѕtyle cuѕtοm built bаr ѕеrves as a captіvatіng centerpiece for indoor gatherings, bringing a warm, historic charm to the interior of this single-story home. This property offers a generous living area of 3574 square feet and features an open floor plan that connects the main living spaces.
The interior is appointed with four bedrooms, three full bathrooms, plus one half bathroom. Everyday living is enhanced by a kitchen described as luxurious, alongside built-in appliances including a microwave. Additional features throughout the home include ceiling fan(s), blinds, and window coverings throughout.
Set on a .52-acre lot, the exterior spaces function as an outdoor oasis, complete with a covered patio, a built-in barbecue, and a private yard featuring mature trees and real grass. The backyard is complete by a pool and hot tub, creating a serene environment for relaxation.
Enjoy the balance of indoor comfort and outdoor leisure with this inviting residence.
The interior is appointed with four bedrooms, three full bathrooms, plus one half bathroom. Everyday living is enhanced by a kitchen described as luxurious, alongside built-in appliances including a microwave. Additional features throughout the home include ceiling fan(s), blinds, and window coverings throughout.
Set on a .52-acre lot, the exterior spaces function as an outdoor oasis, complete with a covered patio, a built-in barbecue, and a private yard featuring mature trees and real grass. The backyard is complete by a pool and hot tub, creating a serene environment for relaxation.
Enjoy the balance of indoor comfort and outdoor leisure with this inviting residence.
Property Details
Price:
$1,599,000
MLS #:
2808202
Status:
Active
Beds:
4
Baths:
4
Type:
Single Family
Subtype:
SingleFamilyResidence
Subdivision:
Dominion Phase 2
Listed Date:
Aug 9, 2026
Finished Sq Ft:
3,574
Total Sq Ft:
3,574
Lot Size:
22,651 sqft / 0.52 acres (approx)
Year Built:
1999
Schools
Elementary School:
Bass, John C.,Bass, John C.
Middle School:
Silvestri
High School:
Liberty
Interior
Appliances
Dryer, Dishwasher, Disposal, Gas Range, Microwave, Refrigerator, Washer
Bathrooms
3 Full Bathrooms, 1 Half Bathroom
Cooling
Central Air, Electric, Two Units
Fireplaces Total
1
Flooring
Luxury Vinyl Plank
Heating
Central, Gas, Multiple Heating Units
Interior Features
Bathroomon Main Level, Bedroom On Main Level, Ceiling Fans, Primary Downstairs, Pot Rack, Window Treatments
Laundry Features
Gas Dryer Hookup, Main Level, Laundry Room
Exterior
Architectural Style
One Story
Association Amenities
Gated
Attached Garage YN
1
Direction Faces
West
Exterior Features
Patio, Private Yard, Sprinkler Irrigation
Fencing
Block, Back Yard
Garage Spaces
2
Green Energy Efficient
Solar Screens
Lot Features
Quarter To One Acre, Back Yard, Drip Irrigation Bubblers, Desert Landscaping, Sprinklers In Rear, Landscaped, Trees
Parking Features
Attached, Garage, Inside Entrance, Private, Rv Potential
Patio And Porch Features
Patio
Roof
Tile
Security Features
Gated Community
Stories
1
Window Features
Blinds, Window Treatments
Financial
HOA Fee
$130
HOA Fee Frequency
Monthly
HOA Includes
MaintenanceGrounds
HOA Name
San Rafael
HOA Phone
702-737-0190
Taxes
$5,347
Directions
From 215 South on St Rose Pkwy. Rt on Amigo, LT on E Erie, RT on Bermuda, LT on Irvine, RT on Fairfield, Home is on right.
Map
Contact Us
Mortgage Calculator
Similar Listings Nearby


10610 Fairfield Avenue
Las Vegas, NV